Browse categories
Explore
Fiverr Pro
English
$
USD


I provide professional US residential and commercial architectural CAD drafting in AutoCAD based on your project information.
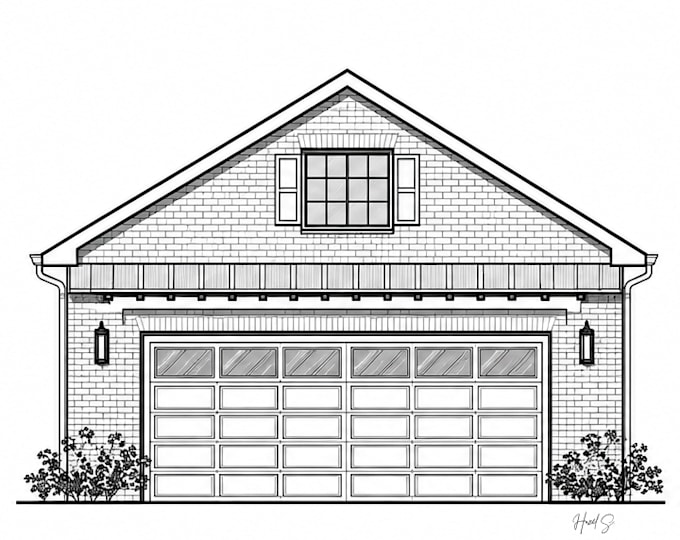
Services include floor plans, 4 exterior elevations, building sections, roof plans, and basic electrical layouts depending on the package selected.
PDF is included with every package. Editable DWG source files are available as an optional extra.
Site plans are available when a site survey, plot plan, or reliable site documentation is provided.
Please provide complete and finalized project information before drafting begins. Delivery time starts once the project scope and required information are finalized. Revisions are limited to the number included in your package and must remain within the original scope.
The Premium package is prepared as a permit-submittal-ready architectural drafting set. Professional architectural or engineering seals, signatures, certifications, calculations, structural engineering, MEP engineering, and permit approval are not included.
Commercial projects, larger projects, and work outside the package scope require a custom quote.
Fiverr does not screen freelancers in this category. Please verify qualifications and discuss requirements with the freelancer before ordering, including any preferences regarding the use of AI tools.
US Residential and Commercial CAD Draftsman
Languages
Do you provide professional seals or signatures?
No. Professional seals, signatures, certifications, and engineering services are not included.
Is the DWG file included?
No. PDF is the standard deliverable. Editable DWG is available as a +$50 extra.
Can you create a site plan?
Yes, if you provide a site survey, plot plan, or reliable site documentation. Physical surveying and field verification are not included.
Can you work on commercial projects?
Yes. Commercial projects are available through a custom quote based on size, scope, sheets, and complexity.
Does the Premium package guarantee permit approval?
No. The Premium package provides a permit-submittal-ready drafting set. AHJ requirements, professional review, seals, and approval are the client's responsibility.
How does the delivery time work?
The delivery timeline begins after all required project information and scope are finalized. For revisions, the timeline begins after complete revision comments and required information are received.
Are revisions included?
Yes. Basic includes 1 revision, Standard includes 2 revisions, and Premium includes 3 revisions. Revisions must remain within the original agreed scope.
Can you provide electrical and plumbing drawings?
Yes. Basic electrical drafting is included in the Premium package. Basic plumbing layout is available as an optional extra. These are drafting services only and do not include engineering or calculations.