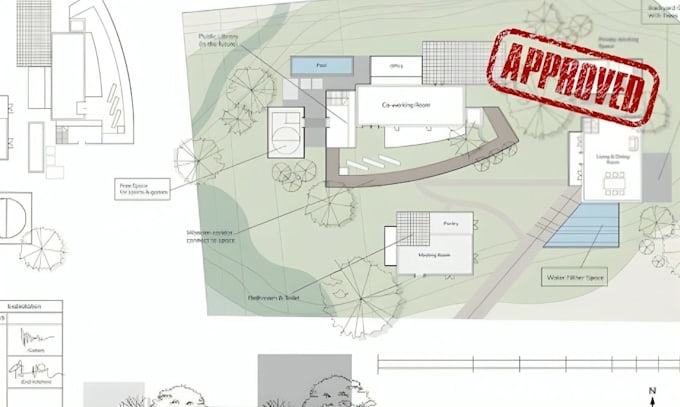
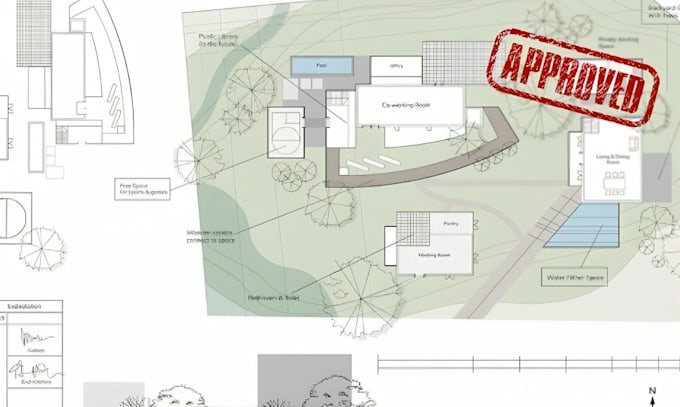
I will design professional city permit drawings, blueprints, and floor plans for ADUs, houses, garages, decks, patios, and sheds. With expertise in AutoCAD and building codes, I create precise, code-compliant designs ready for city approval. Whether you need new construction or remodeling plans, I ensure accuracy, fast delivery, and clear layouts to bring your project from concept to permit approval.... Read more