Browse categories
Explore
Fiverr Pro
English
$
USD

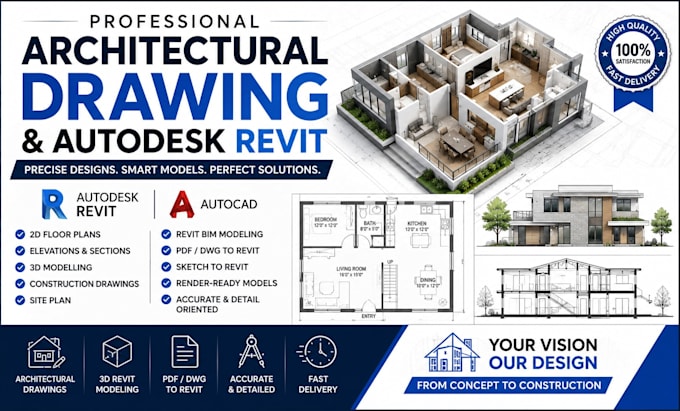
Welcome to my professional architectural design service!
Are you looking for accurate architectural drawings or a high-quality Autodesk Revit model for your project? I am here to help you transform your ideas into detailed, construction-ready drawings using industry-standard tools and best design practices.
I provide professional architectural drafting and BIM modeling services for residential, commercial, and office projects. Whether you need a new design, renovation plans, or Revit modeling from sketches, PDFs, or existing CAD files, I will deliver precise and well-organized results.
My Services Include:
Contact me before placing your order so we can discuss your project requirements and select the best package. I look forward to helping bring your architectural ideas to life with professional Autodesk Revit and architectural drawing services.
Fiverr does not screen freelancers in this category. Please verify qualifications and discuss requirements with the freelancer before ordering, including any preferences regarding the use of AI tools.
Architectural designer
Languages
