Browse categories
Explore
Fiverr Pro
English
$
USD

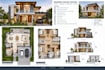
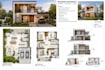
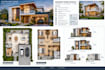
Are you looking for modern, practical, and visually appealing architectural designs? I provide professional 2D floor plans, building elevations, tailored to your project
requirements. I can transform your ideas, sketches, references, or basic measurements into clear architectural drawings.
My services include floor plans, elevations, space planning, doors and windows placement, dimensions. I focus on designs that balance functionality, aesthetics, proportion, and efficient use of space.
Whether you need a residential home, apartment, office, or building concept, I can help develop a design that reflects your vision.
Why choose my service?
Modern and functional design
Clear and organized drawings
Attention to detail
Professional communication
Revisions based on your selected package
Please provide your requirements, sketches, dimensions, reference images, or site information when placing your order so I can understand your project clearly and deliver the right result. I do consider your preferred style, room arrangement, building proportions, and presentation needs to create a polished result that is easy to review and communicate. Message me before placing your order.
Fiverr does not screen freelancers in this category. Please verify qualifications and discuss requirements with the freelancer before ordering, including any preferences regarding the use of AI tools.
Modern Architectural Designer, Floor Plans, Elevations and 3D design
Languages
What architectural services do you offer?
I provide 2D floor plans, building elevations, space planning, and modern architectural design concepts.
Can you work from a sketch or reference image?
Yes. You can provide sketches, measurements, images, or ideas, and I can develop them into professional drawings.
Do you provide 3D architectural designs?
Yes, 3D design and visualization can be included depending on the package selected.
Can I request revisions?
Yes. Revisions are available according to the package you purchase.
What information do you need to start?
Please provide dimensions, sketches, requirements, reference images, and any available site information.
What file formats will I receive?
Files can be delivered in commonly requested formats such as PDF, JPG, PNG, or CAD formats, depending on the selected package.
Can you design residential and commercial buildings?
Yes. I can work on residential homes, apartments, offices, and other architectural concepts based on your requirements.


