Browse categories
Explore
Fiverr Pro
English
$
USD

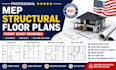
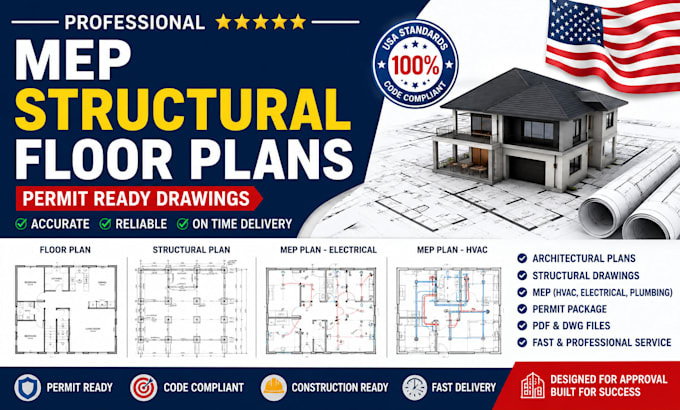
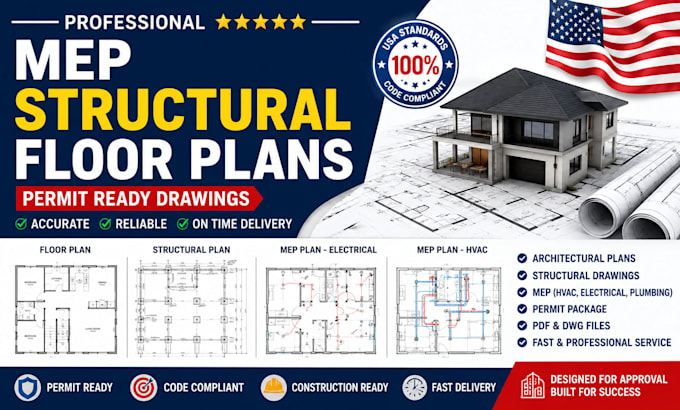
I will design professional, permit ready architectural, structural, and MEP drawings tailored to your project requirements. Whether you need a new house plan, renovation, or full construction set, I provide accurate AutoCAD 2D floor plans, structural layouts, and complete MEP systems including HVAC, electrical, and plumbing design.
My drawings are prepared according to building standards to help you pass permit approvals smoothly and avoid delays. I focus on precision, clarity, and constructability to ensure your project is ready for real world execution.
You will receive high quality PDF and editable DWG files along with clear, well-detailed plans suitable for contractors, engineers, and permit submission.
Services include:
Lets turn your ideas into professional construction drawings that are accurate, compliant, and ready for approval.
Fiverr does not screen freelancers in this category. Please verify qualifications and discuss requirements with the freelancer before ordering, including any preferences regarding the use of AI tools.
Architectural, Structural and MEP Design Expert
Languages
What do you need to start my project?
I need your project details such as floor layout sketch, dimensions, reference images, site plan (if available), and any specific requirements or design ideas.
Do you provide permit ready drawings?
Yes, I provide permit ready architectural, structural, and MEP drawings designed to meet standard building requirements for submission.
Can you work with hand sketches or rough ideas?
Yes, I can convert your hand drawn sketches or concept ideas into professional AutoCAD floor plans and technical drawings
What file formats will I receive?
A: You will receive high quality PDF files and editable DWG (AutoCAD) source files.
Do you include structural and MEP design?
Yes, depending on your package, I provide structural drawings and full MEP design including HVAC, electrical, and plumbing layouts.
Can you revise the design if needed?
Yes, revisions are included based on your selected package to ensure the final design meets your expectations.
How long does delivery take?
Delivery time depends on project complexity and package selected, but I always aim for fast and accurate results
Do you handle commercial and residential projects?
Yes, I handle both residential and small commercial building design projects.