Browse categories
Explore
Fiverr Pro
English
$
USD
ARCHITECTURAL, STRUCTURAL, ENGINEERING CONSTRUCTION DRAWING
YOU ARE WELCOME TO MY GIG
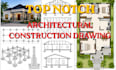
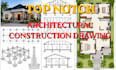
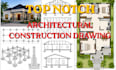
Are you looking for professional house plans, 2D floor plans, AutoCAD 2D drawings, architectural plans, permit drawings, construction drawings, site plans PDF to AutoCAD conversion, and permit-ready residential for your new home, renovation, home addition, garage addition house extension plan, or barn dominium project?
I got you covered with accurate AutoCAD drafting, architectural drafting, floor plans elevation drawings section drawings working drawings construction documents, DWG files, building permit drawings city permit drawings house permit plans, Revit support Chief Architect drafting, and complete permit-ready architectural plans to meet your project requirements and construction standards.
WHAT I OFFER
CONTACT ME BEFORE PLACING ORDER
Project scale:
Building
Building type:
Residential
•
Commercial
•
Office & workspace
Material speciality:
Concrete
•
Steel
Please inform the freelancer of any preferences or concerns regarding the use of AI tools in the completion and/or delivery of your order.
What do you need to start my project?
Please send your sketch, PDF, image, hand-drawn plan, measurements, or reference ideas. I can work from rough concepts and convert them into professional drawings.
What file formats will I receive?
You will receive DWG, PDF, and high-quality printable files. Editable AutoCAD files are included when selected in the package.
Can you convert PDF or image to AutoCAD?
Yes, I provide PDF to AutoCAD, image-to-DWG, and redraw services for old or scanned plans.
Are the drawings permit ready?
Yes, I can prepare permit-ready architectural plans, permit drawings, site plans, elevation drawings, and section drawings suitable for residential permit submissions.
Do you work on renovations and home additions?
Absolutely. I work on renovation, home addition, garage addition, house extension, and barndominium projects.
Do you provide construction drawings?
Yes, I provide construction drawings, working drawings, technical drawings, and construction documents for residential projects.


