Browse categories
Explore
Fiverr Pro
English
$
USD

Greetings
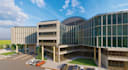
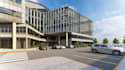
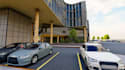
I provide comprehensive 3D design and visualization services to help you rethink your industrial space for increased productivity, reduced energy use, and improved workflow. In order to produce beautiful visuals and accurate designs, I also use industry-leading programs like 3ds MAX, VRAY, SketchUp 3D modeling, Lumion, Revit, and AutoCAD.
In This Gig: construct 3d industrial complex, public park space, block plan, glass facade rendering, aerial view
What I Can Do:
Visualizing your project scope in 3D tailored to your goal is my priority, kindly contact me now before placing order to enjoy my service
You Are Highly Welcome Here!
THANKS!
Fiverr does not screen freelancers in this category. Please verify qualifications and discuss requirements with the freelancer before ordering, including any preferences regarding the use of AI tools.
3D architectural designer
Languages


