Browse categories
Explore
Fiverr Pro
English
$
USD

Hello,
Thanks For Clicking My Gig!
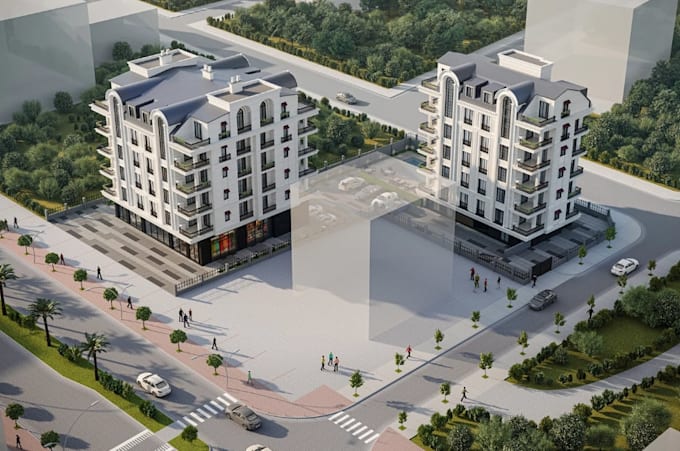
For clients who want to visualize an apartments complex or duplex building with complete 3D interior decor and exterior visuals & photorealistic architectural visualization for a multi-family residential development. clean surrounding infrastructure contex with parking lot designed. The project explored master planning, space organization, functional zoning, architectural planning, and structural coordination.
Here: visualize 3d mixed use zoning, residential complex, parking lot, masterplan view render, future construction concept.
What I Can Do:
Whether you're building a new resort complex, commercial estate or renovating an old one, my work embodies comfort and elegance, assisting you in marketing and selling your idea with powerful visuals.
Lets transform your development concept into a stunning 3D visual that tells your story and sells your vision
Thanks!!
Fiverr does not screen freelancers in this category. Please verify qualifications and discuss requirements with the freelancer before ordering, including any preferences regarding the use of AI tools.
Turn Your Drawing To Architectural 3D visualization
Languages