Browse categories
English
$
USD
Connect to your AI
Engineering Excellence Building Confidence
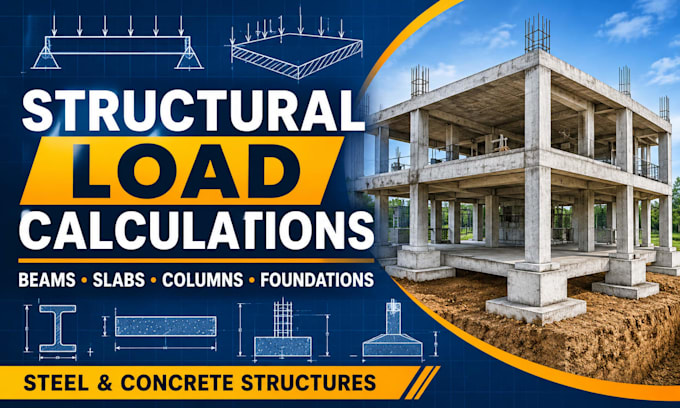
Are you looking for accurate structural load calculations for your building project? I can help with structural analysis and design calculations for steel and concrete structures.
MY SERVICES INCLUDE:
SOFTWARE & DESlGN STANDARDS:
ETABS, SAFE, STAAD.Pro, AutoCAD, RFEM, ANSYS and Revit, where applicable. Design standards can include ASCE 7, ACI, Eurocode, IS and NBC, depending on project location and scope.
WHY WORK WITH ME?
Whether you need beam, slab, column or foundation calculations, I aim to provide clear, project-specific deliverables.
CONTACT ME BEFORE ORDERING to discuss your project requirements !

Project scale:
Building
Building type:
Residential
•
Commercial
•
Office & workspace
Material speciality:
Concrete
•
Steel
Please inform the freelancer of any preferences or concerns regarding the use of AI tools in the completion and/or delivery of your order.
Why are load calculations important for my building project?
Load calculations determine the weight and forces a building structure must safely support. They help assess beams, slabs, columns, and foundations to ensure the structural design meets applicable safety requirements.
Can you provide load calculations for foundation design?
Yes! I can provide foundation load calculations, including loads transferred from walls, beams, slabs, and columns, as well as bearing pressure checks based on the available soil information.
How do you calculate the load on beams and slabs?
I assess dead loads, live loads, and other applicable forces, including load distribution, bending moments, shear forces, and deflection requirements, depending on the structural system.
Do you calculate loads for multi-story buildings?
Yes! I can assist with load calculations for single-story and multi-story buildings, considering floor loads, roof loads, structural components, and load transfer through the building frame.
What is the role of structural design in foundation calculations?
Structural design helps determine how building loads are transferred safely into the ground. Foundation calculations consider column reactions, soil bearing capacity, foundation dimensions, and applicable design requirements.
Can you help me design foundations for a slab-on-grade building?
Yes! I can assist with slab-on-grade and foundation design calculations, considering structural loads, slab requirements, soil information, and applicable design standards.
How do you calculate the load on a building's frame?
I evaluate the building's dead loads, live loads, roof loads, wall loads, and other applicable forces to determine how loads are distributed through beams, columns, slabs, and foundations.
What is the difference between slab design and beam design in load calculations?
Slab design focuses on distributing loads across floor surfaces, while beam design evaluates how horizontal structural members resist bending, shear, and deflection. Both are important parts of structural engineering.
What do you need to start the structural analysis?
I need your architectural or structural drawings, project dimensions, building location, material specifications, applicable design code, and soil report where foundation design is required.
Can you review or improve an existing structure?
Yes! I can assist with reviewing existing structural calculations and drawings, identifying potential design issues, and providing recommendations within the agreed project scope.
