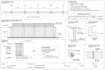
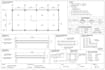
I will design architectural blueprint structural drawings civil engineering

H
henderson48
H
henderson48
Henderson

About this gig

Hello dearest; I can help you create accurate architectural blueprints, structural drawings, civil plans, MEP drawings, HVAC layouts, and structural detailing tailored to your project requirements.

I provide clear, construction-ready drawing packages with professional layouts, dimensions, annotations, schedules, sections, and technical details.


My Services Include:

  • Architectural floor plans, elevations, sections & details
  • Structural framing plans
  • Slab, beam, column & foundation drawings
  • Structural reinforcement and detailing
  • Civil site plans and grading layouts
  • Drainage and utility layouts
  • MEP drawings
  • HVAC layouts and ductwork plans
  • Electrical and plumbing layouts
  • Construction details and schedules
  • Shop drawings and technical documentation
  • Drawing revisions and updates
  • Complete drawing packages

I focus on accuracy, professional presentation, clear documentation, and attention to detail to help make your project easier to review and execute.

Please send your project requirements, sketches, PDF drawings, CAD files, dimensions, or reference materials before ordering so I can recommend the right package for your project.


Lets turn your design requirements into professional technical

Service verification and delivery style preference

Fiverr does not screen freelancers in this category. Please verify qualifications and discuss requirements with the freelancer before ordering, including any preferences regarding the use of AI tools.

Get to know Henderson

Henderson

Structural designer

  • FromUnited States
  • Member sinceAug 2026
  • Languages

    English, French, German, Italian
I am a Civil & Structural Engineer specializing in RCC building designer, We provide architectural plans, structural details and calculations, MEP, HVAC, electrical, and plumbing drawings tailored for residential and commercial projects. Our team also offers professional stamped structural drawings and calculations for AL, AZ, CA, CO, FL, GA, ID, MO, MT, NC, NM, NV, NJ, NY, OR, PA, SC, TX, UT, and WA. Get clear, permit-ready documentation to move your project forward with confidence.