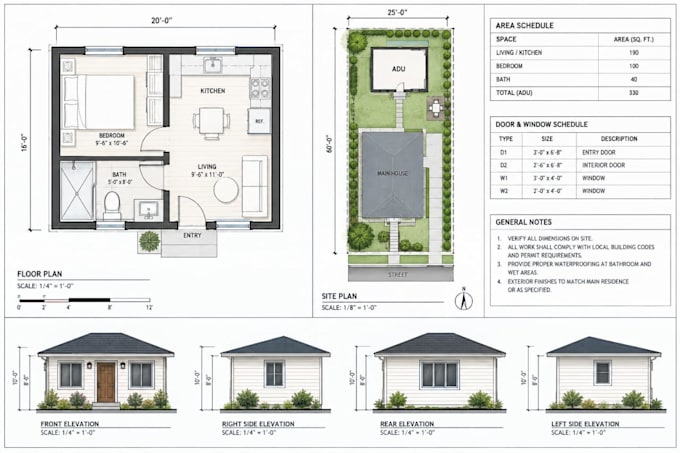
I’m an architectural designer specializing in detailed ADU permit drawings, residential plans, garage conversions, additions, and renovation projects. I create clear, organized architectural documentation using AutoCAD, Revit, and SketchUp, including floor plans, site plans, elevations, sections, roof plans, and construction details. I focus on accurate drafting, practical layouts, and well-coordinated drawing sets tailored to your project and local requirements. Let’s turn your ideas into professional plans.... Read more