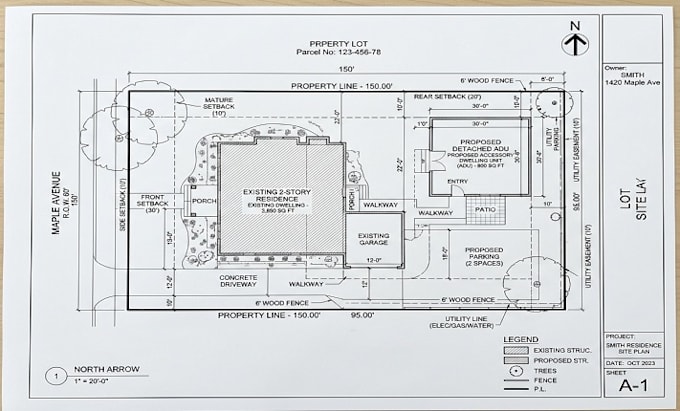
I will create a adu california site plan and residential plot plan building footprints

H
henderson_6
H
henderson_6
Archie

About this gig

NEED A CLEAR SITE PLAN THAT SHOWS EXACTLY WHERE YOUR ADU FITS ON THE PROPERTY? LETS TURN YOUR SURVEY AND SITE INFORMATION INTO A PROFESSIONAL PLAN!


I create detailed ADU site plans and residential plot plans showing the relationship between the property, existing structures, and proposed development.


Depending on your project, the drawing can include:

  • Property boundaries
  • Existing house
  • Proposed ADU
  • Building footprints
  • Setbacks
  • Easements
  • Driveways
  • Parking areas
  • Walkways
  • Streets
  • Property dimensions
  • Building dimensions
  • North arrow
  • Existing/proposed labels
  • Site annotations
  • Access and circulation


I can redraw information from surveys, PDFs, sketches, images, or existing CAD files and organize it into a clean architectural site plan.


Accurate survey information is important for property boundaries and site dimensions. I will use the information you provide rather than inventing missing survey data.


SEND YOUR SURVEY, SITE SKETCH, OR EXISTING PLAN TODAY AND LETS CREATE A CLEAN ADU SITE PLAN FOR YOUR PROJECT!

Service verification and delivery style preference

Fiverr does not screen freelancers in this category. Please verify qualifications and discuss requirements with the freelancer before ordering, including any preferences regarding the use of AI tools.

Get to know Archie

Archie

ADU Permit Drawing Architectural Designer

  • FromAustralia
  • Member sinceSep 2026
  • Avg. response time1 hour
  • Languages

    English, French, Spanish
I’m an architectural designer specializing in detailed ADU permit drawings, residential plans, garage conversions, additions, and renovation projects. I create clear, organized architectural documentation using AutoCAD, Revit, and SketchUp, including floor plans, site plans, elevations, sections, roof plans, and construction details. I focus on accurate drafting, practical layouts, and well-coordinated drawing sets tailored to your project and local requirements. Let’s turn your ideas into professional plans.

Other Architecture & Interior Design Services I Offer

Related tags