Browse categories
Explore
Fiverr Pro
English
$
USD


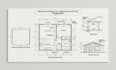
TURN YOUR EXISTING GARAGE INTO A WELL-DOCUMENTED ADU PROJECT WITH PROFESSIONAL ARCHITECTURAL DRAWINGS!
Planning a garage conversion into a living space? I create detailed architectural drawings for garage conversion ADUs, helping communicate the existing conditions and proposed transformation clearly.
Your project can include:
I can work from measurements, sketches, photographs, PDFs, surveys, or existing drawings. Ill organize the documentation so the proposed conversion is easy to understand and coordinate.
Every property and jurisdiction has different requirements, so the final drawing scope depends on your project location and permit checklist. Engineering, energy documentation, or professional stamps may be required separately.
SEND YOUR GARAGE DIMENSIONS, EXISTING PLANS, OR SKETCH TODAY AND LETS DEVELOP YOUR CONVERSION DRAWINGS!
Fiverr does not screen freelancers in this category. Please verify qualifications and discuss requirements with the freelancer before ordering, including any preferences regarding the use of AI tools.
ADU Permit Drawing Architectural Designer
Languages
Can you convert my existing garage layout into an ADU?
Yes. I can develop a proposed ADU layout from your existing garage information.
Do you show existing and proposed conditions?
Yes, when required by the project scope.
Can you include kitchen and bathroom layouts?
Yes. Interior fixtures and layouts can be incorporated into the architectural plans.
