Browse categories
Explore
Fiverr Pro
English
$
USD

PLEASE MESSAGE ME BEFORE PLACING AN ORDER! Commercial projects vary greatly in complexity, scope, and city guidelines. Let's discuss your specific property requirements first to ensure a flawless delivery.
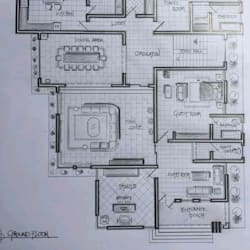
Are you a business owner, commercial leaseholder, or contractor needing city building approvals? I provide professional 2D AutoCAD drafting services specializing in Commercial Tenant Improvement (TI) permit drawings for retail, office, restaurant, and medical spaces.
I translate your design briefs, lease space dimensions, or shell building PDFs into clean, organized, and technical CAD formats ready for architectural review or municipal building permit submittals.
CORE PLAN SHEET CAPABILITIES:
Existing & Proposed Floor Plans (Demolition/Construction layouts)
Detailed Dimensioning, Partition Walls, & Path of Travel (ADA)
Reflected Ceiling Plans (RCP) & Lighting Schedules
Interior & Exterior Architectural Elevations
WHY WORK WITH ME?
High-precision drafting aligned with standard commercial conventions
Source files (.DWG) and print-ready PDFs included in every tier
Dedicated support for corporate and small-business spaces
️
Fiverr does not screen freelancers in this category. Please verify qualifications and discuss requirements with the freelancer before ordering, including any preferences regarding the use of AI tools.
Professional Architect AutoCAD And Structural Blueprint Specialist
Languages
Do these drawings include structural, mechanical, electrical, or plumbing (MEP) layouts?
This gig covers the core architectural drafting package (floor plans, schedules, and elevations). If your city mandates engineered stamped MEP plans, you will need to source those from a licensed local engineer.
