Browse categories
Explore
Fiverr Pro
English
$
USD
Structural Engineer Professional Calculations 2D 3D CAD Design
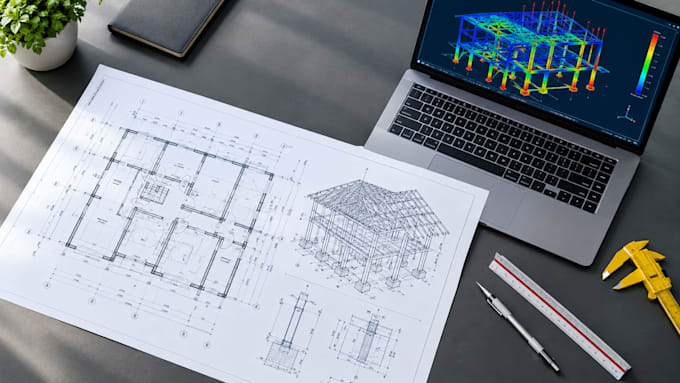
I will provide structural design and calculations for fl tx ca building
Are you planning a residential renovation, building an addition, or removing a load-bearing wall, and need professional structural design and calculations to pass your local US building department inspection?
I specialize in providing precise, code
compliant structural engineering documents tailored to your specific project needs. All designs are cross referenced with the International Building Code (IBC) and International Residential Code (IRC).
What I Offer:
Please message me with your project architectural sketches or hand drawings before placing an order so we can discuss your local municipality requirements,
Project scale:
Apartment
Building type:
Residential
•
Commercial
•
Industrial
Material speciality:
Concrete
•
Steel
Please inform the freelancer of any preferences or concerns regarding the use of AI tools in the completion and/or delivery of your order.
What information do you need from me to start the structural calculations?
To begin your residential structural design, please provide your architectural layout, hand drawn sketches with dimensions, photos of the current space, and any specific requirements from your local US city building department.
Do your structural designs comply with United States building codes?
Yes
