Browse categories
Explore
Fiverr Pro
English
$
USD

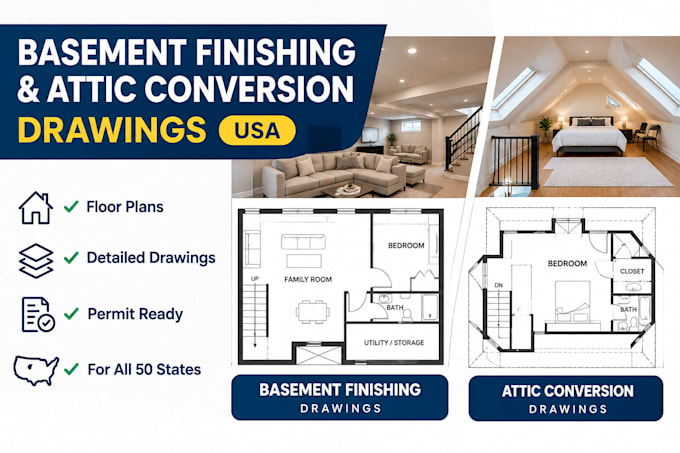
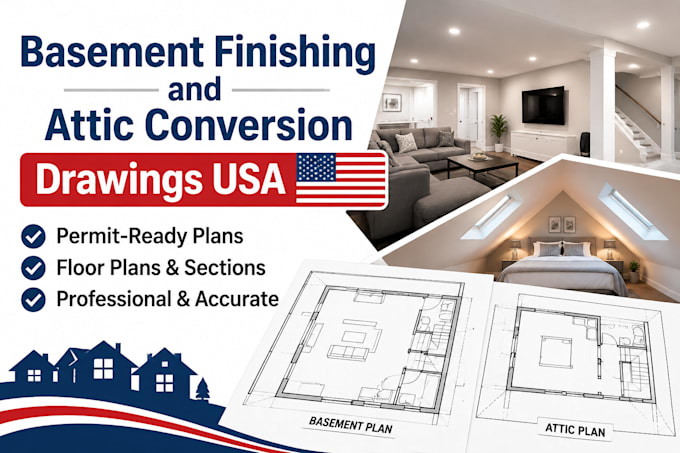
Looking to transform an unfinished basement or cramped attic into a functional, legal living space? Avoid costly structural errors and permit delays with professional architectural drafting.
I specialize in developing precise basement finishing plans and attic conversion drawings tailored to pass municipal code reviews (IRC). Whether you want a rental suite, a home gym, an entertainment room, or an extra master bedroom, I turn your raw measurements into crisp blueprints.
What I Can Provide in Your Set:
Why Choose This Gig?
PLEASE NOTE: Code requirements vary by city. Please contact me before ordering to discuss your specific site conditions and secure an accurate project quote!
Fiverr does not screen freelancers in this category. Please verify qualifications and discuss requirements with the freelancer before ordering, including any preferences regarding the use of AI tools.
Strutural engeneer
Languages
1. Question: What data do I need to provide to start?
1. • Answer: Please provide a hand-drawn sketch or existing blueprints with accurate wall-to-wall dimensions, ceiling heights, locations of columns, main support beams, utilities (water heaters, furnaces), and existing stairs/windows. Photos of the space are highly appreciated!
2. Question: Will these drawings guarantee permit approval?
2. • Answer: These plans are drafted strictly according to standard international residential building codes (IRC). However, some local municipalities specifically require a locally certified engineer's or architect's stamp. Check your local office's requirements before ordering.