Browse categories
Explore
Fiverr Pro
English
$
USD


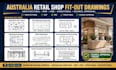
Are you planning a retail shop, shopping centre tenancy, commercial fit-out, renovation, or refurbishment in Australia?
I provide professional retail architectural, MEP, fire protection, structural, and construction documentation for retail projects across NSW, VIC, QLD, WA, SA, ACT, TAS, and NT.
SERVICES I CAN PROVIDE
message me before ordering with your project details, scope of work and required deliverables. I can review the requirements and recommend the appropriate package.
Lets turn your retail concept into clear coordinated and approval document!
Please inform the freelancer of any preferences or concerns regarding the use of AI tools in the completion and/or delivery of your order.
Australian Architectural, Structural, Civil, and MEP Engineer
Languages
Can you handle complete shopping centre tenancy fit-outs?
Yes. I can coordinate architectural, structural, MEP, fire protection, shopfront, RCP, kitchen exhaust, and other required retail fit-out documentation based on your project scope.
Do you provide drawings for Australian projects?
Yes. I work with project requirements for NSW, VIC, QLD, WA, SA, ACT, TAS, and NT, with documentation tailored to the information and requirements provided for the project.
Can you prepare drawings for council or building approval?
Yes. I can prepare and coordinate the relevant architectural and engineering documentation required for an approval submission. Where certification, professional assessment, or a licensed sign-off is legally required, this must be completed by the appropriately authorized Australian professional.
