Browse categories
Explore
Fiverr Pro
English
$
USD
Licensed Structural Engineer specializing in residential and commercial building
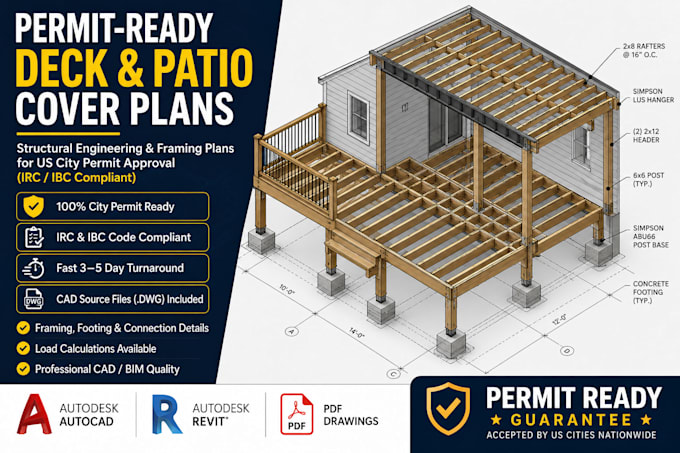
Are you looking for city permit ready deck and patio cover structural plans tailored to US building codes? I deliver clear structural engineering drawings designed for smooth building permit approvals across US cities and counties.
What You Get:
Complete structural framing plans (joists, beams, posts)
Foundation, footing, and ledger attachment connection details
Architectural elevations, site plan layout, and cross sections
Load calculations compliant with IRC and IBC standards
High resolution PDF output and CAD source files (.DWG)
Why Choose My Service:
Professional structural engineering expertise
Designed strictly to meet local city plan check standards
Fast turnaround with clear, proactive communication
Dedicated support through the city approval process
Whether you are building a simple wooden deck, attached patio cover, or custom pergola, I create accurate drawings that contractors can build from and city inspectors approve.
PLEASE CONTACT ME BEFORE ORDERING to review your project sketch, site details, and city code requirements for a tailored quote.
Project scale:
Building
Building type:
Residential
•
Commercial
•
Other
Material speciality:
Concrete
•
Wood
Please inform the freelancer of any preferences or concerns regarding the use of AI tools in the completion and/or delivery of your order.
Will these plans pass my local city/county building permit check?
Yes. All plans are drafted strictly in accordance with current International Residential Code (IRC) and International Building Code (IBC) guidelines. Should your city plan examiner request minor clarifications or code adjustments, I provide prompt revisions to support your approval process.
Do you provide wet or digital PE stamps for structural engineering?
Stamping requirements vary by state and county. Digital structural engineering stamps can be coordinated or arranged via custom offers depending on state jurisdiction. Please contact me prior to ordering so we can review your exact state requirements.
What if I only have a basic hand sketch with rough measurements?
A hand sketch with clear dimensions alongside site photos is all that is required to get started. I will translate your rough concept into accurate, professional 2D CAD engineering plans ready for city submittal.
