Browse categories
Explore
Fiverr Pro
English
$
USD

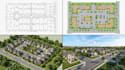
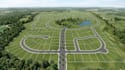
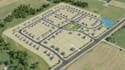
A piece of land is more than a boundary on a survey... it is a development waiting to be clearly presented.
I create land subdivision plans, plot plans, 2D/3D site plans, and land development renders that turn raw site information into clear, presentation-ready visuals.
What I can create
Starting materials: Survey plans, CAD files, sketches, satellite images, or existing site drawings.
Your final plan can be used for real estate marketing, investor presentations, development proposals, property sales, and project visualization.
I focus on accurate layout, clean organization, strong visual hierarchy, and professional presentation so the potential of the land is easy to see.
Send your site information and lets turn the layout into something people can understand at a glance.
Please inform the freelancer of any preferences or concerns regarding the use of AI tools in the completion and/or delivery of your order.
Professional Subdivision Plans for Real Estate Projects
Languages


