Architectural Drafting and City Permit Drawing Specialist
United States
English
About me
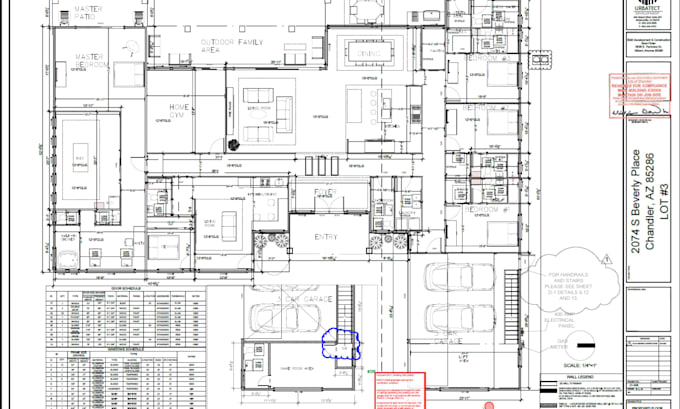
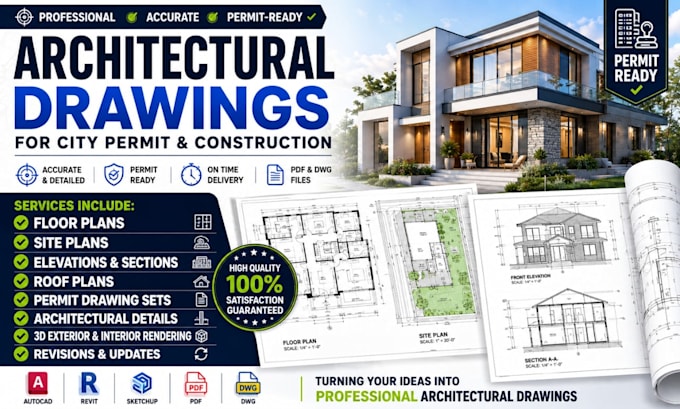
I’m Henry Franklin, a professional architectural drafting specialist focused on city permit drawings and construction documentation. I create clear, accurate, and well-organized 2D floor plans, site plans, elevations, sections, roof plans, and architectural details tailored to project requirements. I also provide CAD/DWG, PDF drawings, revisions, and 3D architectural renderings. My goal is to turn your ideas into professional drawings that make your project easier to present, review, and move forward.... Read more