Browse categories
Explore
Fiverr Pro
English
$
USD

Need accurate MEP drawings or professional Revit BIM modeling for your building project?
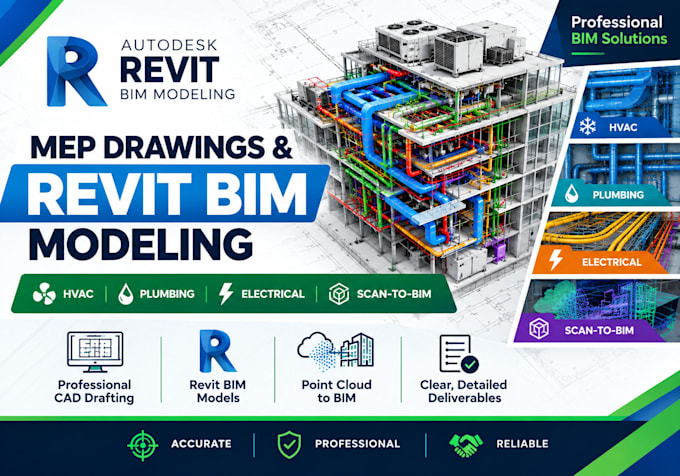
I provide professional CAD drafting and BIM modeling services for residential, commercial, and other building projects. From HVAC ductwork and plumbing layouts to electrical plans, coordinated Revit models, and scan-to-BIM conversion, I help turn your project information into clear, organized digital deliverables.
My Services
HVAC and Mechanical Drawings
Plumbing and Drainage Drawings
Electrical Drawings
Revit BIM Modeling
Why Choose My Services?
Fiverr does not screen freelancers in this category. Please verify qualifications and discuss requirements with the freelancer before ordering, including any preferences regarding the use of AI tools.
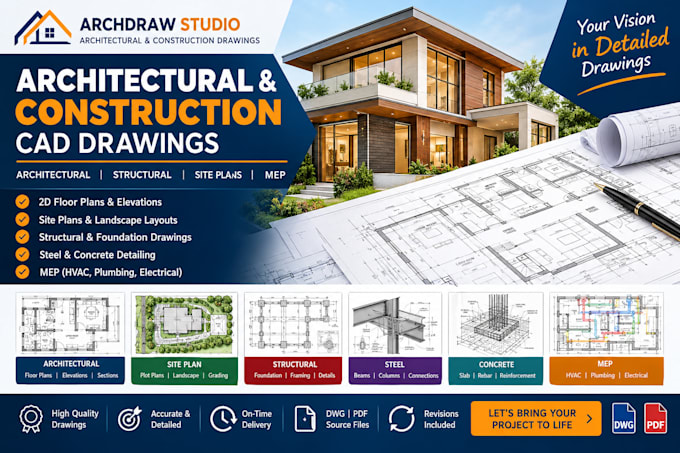
Architectural Drafter AutoCAD Floor Plans and Construction Drawings
Languages
What MEP services do you provide?
I provide HVAC, ductwork, ventilation, plumbing, drainage, water supply, piping, lighting, power, and fire alarm drafting based on supplied design information.
Can you create Revit BIM models?
Yes. I can create agreed architectural BIM models and related drawings using your project information and required level of detail.
Which file formats can you deliver?
Depending on the package, deliverables may include PDF, DWG, and RVT files. Please confirm your requirements before ordering.
Can you handle large projects?
Yes, larger projects can be discussed through a custom offer based on drawing sheets, model complexity, and coordination requirements.
Do you provide engineering calculations or approvals?
Standard drafting and modeling services do not include engineering calculations, professional certification, or permit approvals.