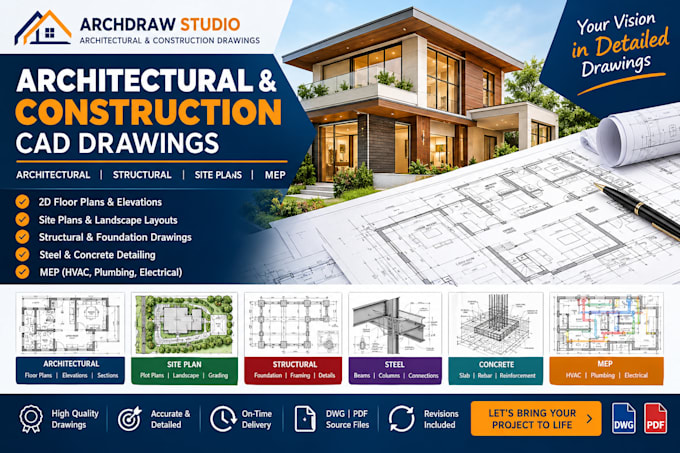
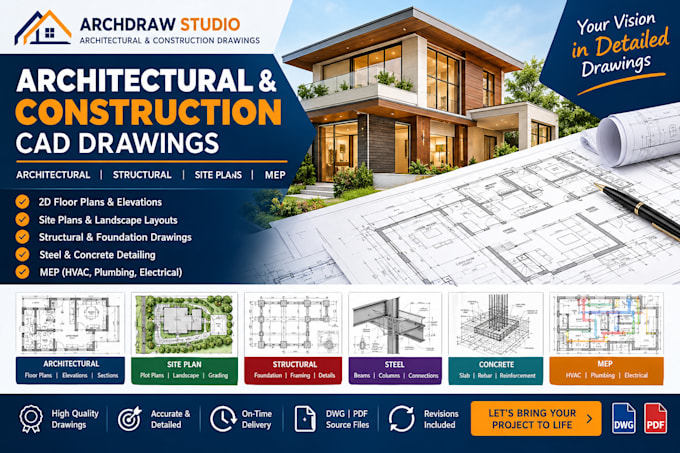
I will create professional site plans, plot plans and landscape drawings

H
henryfrench_
H
henryfrench_
henry

About this gig

Need Professional Architectural, Structural, Site Plan, or MEP CAD Drawings?

Are you looking for accurate, detailed, and professional CAD drawings for your building or construction project? You are in the right place!


I provide architectural and construction drafting services to help transform your sketches, ideas, existing plans, and technical information into clear, organized, and professional drawings. My focus is on accuracy, attention to detail, quality presentation, and reliable communication.


MY SERVICES INCLUDE:

  • 2D architectural floor plans
  • Residential and commercial house plans
  • Building elevations and sections
  • Dimensioned floor plans
  • AutoCAD drafting and redrawing
  • Site Plans and Landscape Drawings
  • Site plans and plot plans
  • Building location layouts
  • Landscape layout drawings
  • Site development plans based on supplied information
  • Structural Drawings
  • Foundation and footing plans
  • Structural framing drawings
  • Beam and column details
  • Structural drafting based on supplied engineering designs
  • Steel beam and column details

WHAT WILL YOU RECEIVE?

You will receive drawings tailored to your project requirements, with the agreed level of detail, file formats

Service verification and delivery style preference

Fiverr does not screen freelancers in this category. Please verify qualifications and discuss requirements with the freelancer before ordering, including any preferences regarding the use of AI tools.

Get to know henry

henry

Architectural Drafter AutoCAD Floor Plans and Construction Drawings

  • FromNigeria
  • Member sinceOct 2026
  • Avg. response time1 hour
  • Languages

    English, German, Spanish, French
Need professional architectural drawings for your next project? I provide detailed architectural floor plans, house plans, 2D AutoCAD drawings, permit drawing support, and residential construction plans. I can convert PDFs, sketches, and images into editable DWG files, create building elevations, sections, wall details, and help with renovation, remodeling, home additions, and house extensions. My focus is accuracy, clean drafting, clear communication, and reliable delivery. Every project receives careful attention to your requirements.Send me your ideas or existing plans and lets turn it life

Other Architecture & Interior Design Services I Offer