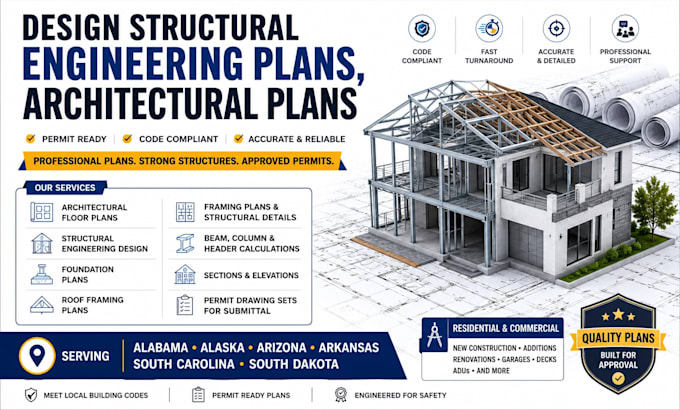
I will design structural engineering plans, architectural plans alabama ak az ar sc sd

H
henryjorge781
H
henryjorge781
Henry reeves

About this gig

Professional Architectural & Structural Design Services | Alabama, Alaska, Arizona, Arkansas, South Carolina & South Dakota


Need professional architectural and structural engineering plans for your residential or commercial project? You're in the right place.


I provide high-quality, permit-ready architectural and structural design services tailored to meet local building codes and project requirements in Alabama, Alaska, Arizona, Arkansas, South Carolina, and South Dakota


Services I Offer:

  • Architectural Floor Plans
  • Structural Engineering Design
  • Foundation Plans
  • Framing & Roof Framing Plans
  • Beam, Column & Header Calculations
  • Structural Details & Construction Notes
  • Elevations & Building Sections
  • Site Plans
  • Permit Drawing Sets
  • Home Additions & Renovations
  •  ADU, Garage, Deck & Patio Plans
  • Residential & Commercial Building Plans
  • Engineering Review & PE Stamp Assistance 


Before placing your order, please contact me with your project details, sketches, dimensions, or existing drawings. I will review your requirements and recommend the best solution for your project.


Let's create professional architectural and structural plans that help bring your project to life.


Service verification and delivery style preference

Fiverr does not screen freelancers in this category. Please verify qualifications and discuss requirements with the freelancer before ordering, including any preferences regarding the use of AI tools.

Get to know Henry reeves

Henry reeves

I will provide complete interior design, space planning and visualization

  • FromUnited States
  • Member sinceMay 2026
  • Avg. response time4 hours
  • Languages

    English
I offer professional interior design services tailored to residential and commercial spaces. My expertise includes space planning, furniture layout, mood boards, and modern concept development. I create detailed 2D drawings, such as floor plans, lighting layouts, and interior elevations, along with high-quality, realistic 3D renderings for clear visualization. I also provide material selection, furniture sourcing, and interior cost estimation. Whether you’re designing, renovating, or staging a space, I deliver functional, stylish, and build-ready solutions.

Other Architecture & Interior Design Services I Offer