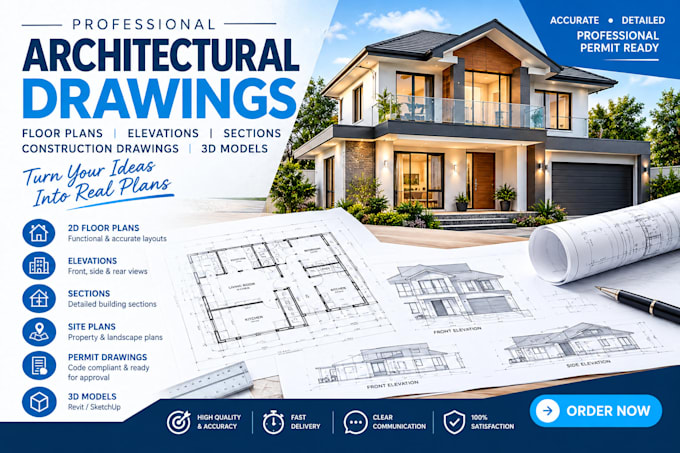
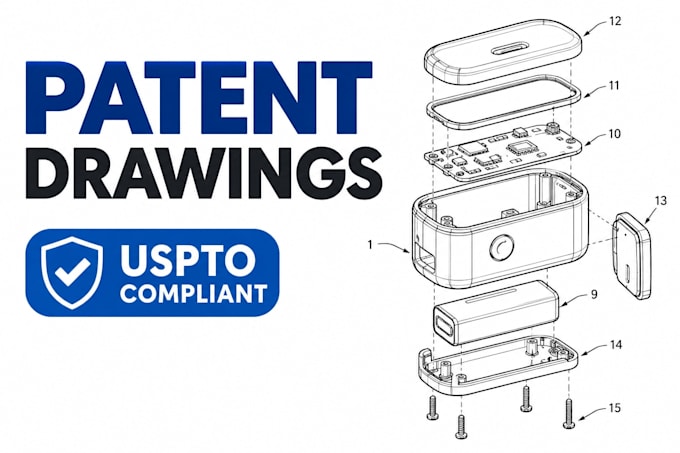
I aman architectural designer and Revit BIM modeler specializing in 2D drawings, floor plans, 3D architectural models, permit drawings, and construction documentation. I help homeowners, contractors, builders, and architects turn ideas, sketches, and existing plans into clear, accurate, and professional drawings. I focus on accuracy, clean presentation, attention to detail, and reliable communication to deliver work that meets each client’s project requirements.... Read more