Browse categories
Explore
Fiverr Pro
English
$
USD

PROFESSIONAL ARCHITECT
Skills
See my services
.png)
Architectural drawing.
Fiverr • Freelance
Jan 2026 - Present • 9 mos
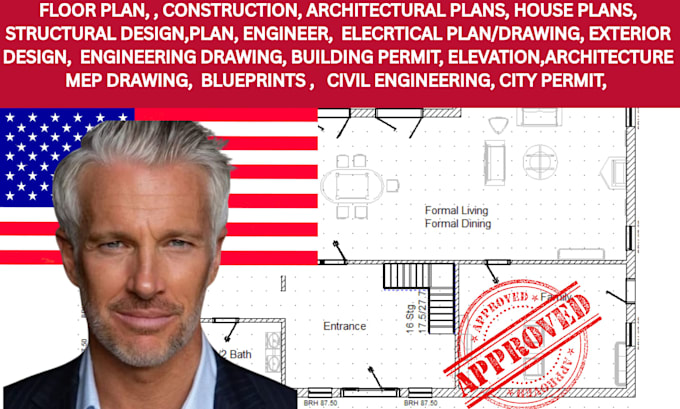
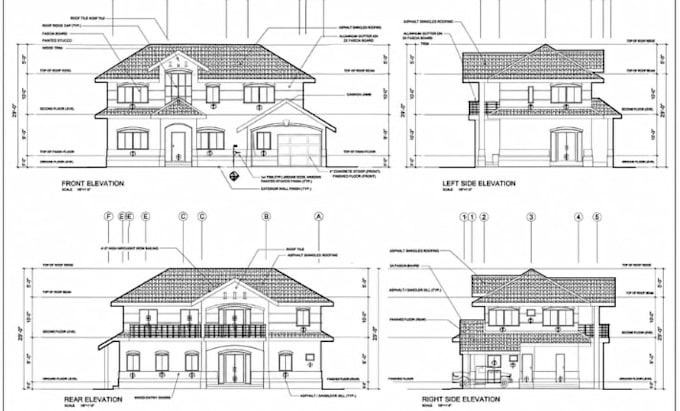
I am an experienced Architectural Designer specializing in architectural drawings, floor plans, construction drawings, permit sets, building plans, and BIM modeling for residential, commercial, and mixed use projects. I have worked with clients across the United States, Canada, the United Kingdom, Australia, and other international markets, helping transform concepts into accurate, functional, and construction ready designs. My expertise includes architectural planning, construction documentation, site plans, elevations, sections, structural coordination, MEP layouts, and both 2D drafting and 3D modeling. Using industry standard software such as AutoCAD, Revit, SketchUp, and BIM platforms, I create precise drawings that meet project specifications, support permit approvals, and streamline the construction process. Over the years, I have successfully contributed to new construction, renovation, remodeling, and development projects of varying scales. My drawings are designed to be clear, detailed, code compliant, and ready for implementation, helping clients avoid costly revisions and construction delays. I take pride in delivering high quality work with accuracy, professionalism, and attention to detail. Through effective communication, problem solving, and a strong commitment to client satisfaction, I consistently provide reliable design solutions that support successful project outcomes from concept to completion.
