Browse categories
Explore
Fiverr Pro
English
$
USD

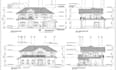
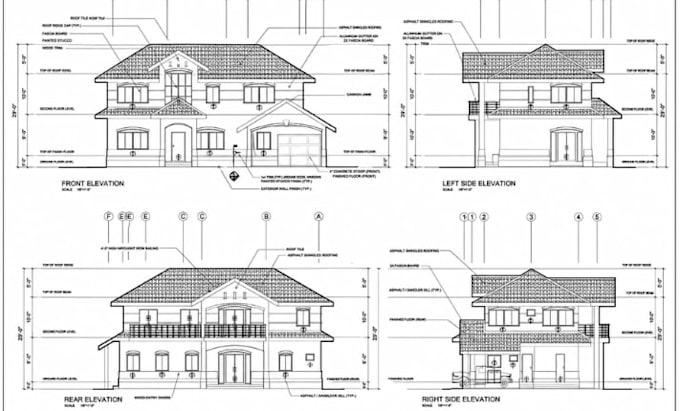
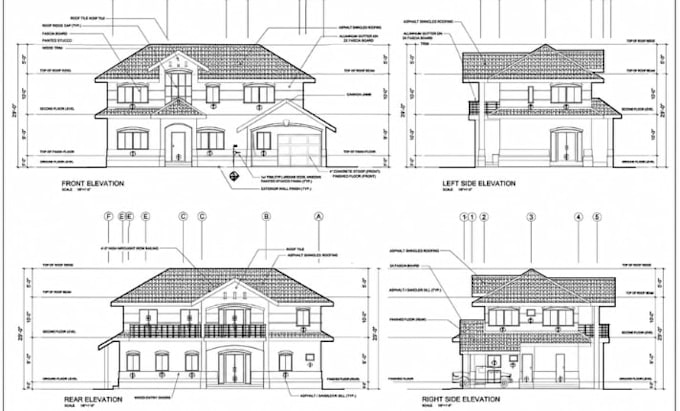
Struggling to get your residential project permitted this summer? I deliver accurate, permit ready 2D architectural construction drawings so you can submit with confidence and break ground
Services:
floor plans, elevations, building sections, detail drawings, and site plans, all dimensioned, annotated, and formatted to your local permit office standards.
Files delivered in AutoCAD DWG, PDF, and any additional format you need.
My process is simple. You send me your sketch, reference images, or existing plans. I draft everything in AutoCAD to scale, cross check dimensions, and send you a review set. You mark up changes, I revise, and you receive final permit ready files.
Why work with me? I have drafted hundreds of residential construction drawing sets for homeowners, architects, and custom home builders. I know what permit reviewers look for, from setback dimensions on site plans to wall section details. Turnaround is fast because summer permit season waits for nobody.
Whether you need a single floor plan or a complete 2D CAD drawing set with elevations, sections, and details, I handle projects of every size.
Message me before ordering so I can tailor this to your exact needs.
Fiverr does not screen freelancers in this category. Please verify qualifications and discuss requirements with the freelancer before ordering, including any preferences regarding the use of AI tools.
PROFESSIONAL ARCHITECT
Languages
Q1: What information do I need to provide to get started on my construction drawings?
At minimum I need a rough sketch or existing floor plan with dimensions, the project address for code reference, and any specific requirements from your local permit office. The more detail you share upfront, the faster I deliver accurate permit ready drawings.
Q2: Which software do you use for 2D architectural drafting?
I work primarily in AutoCAD, which is the industry standard for construction drawings. I can also deliver files in ArchiCAD or Revit 2D format if your architect or engineer requires a specific local building department for permits? A: Yes. I format all floor plans, elevations, sections, and site pla
Q3: How many revisions are included in each package?
The Basic package includes one revision round, Standard includes two rounds, and the Premium permit ready package includes unlimited revisions until your drawings pass permit review. Most projects need only one or two rounds.
Q4: Can you work from a hand drawn sketch or napkin drawing?
Absolutely. Many of my clients start with a rough hand sketch or even photos of an existing space. I redraw everything to scale in AutoCAD as clean, professional construction high resolution PDFs. I can also export to DXF, ArchiCAD, or image formats at no extra charge. You own all files and can shar
Q5: How fast can you deliver a complete residential drawing set?
A single floor plan typically ships in 2 to 3 days. A full permit ready set with floor plans, elevations, sections, and site plan takes 5 to 8 business days depending on project complexity. Rush delivery is available if you message me first.
Q6: Do you draft commercial or multifamily projects as well?
My gig packages are priced for residential projects up to about 5000 square feet. For larger homes, multifamily, or light commercial construction drawings, message me with your project details and I will send a custom quote within a few hours.