Browse categories
Explore
Fiverr Pro
English
$
USD

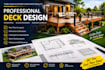

Looking for professional and detailed deck plans for your residential or outdoor project? I provide accurate, clear, and construction-ready deck drawings tailored to your project requirements.
I can create professional deck plans, layouts, elevations, framing details, dimensions, and other essential drawings needed to communicate your deck design clearly. Whether you are planning a new wood deck, composite deck, elevated deck, ground-level deck, patio deck, or custom outdoor structure.
My deck design service can include:
To get started, simply provide your measurements, sketches, existing plans, photos, site information, and any specific requirements you have. I will review the information and develop the drawings according to your project needs.
Please inform the freelancer of any preferences or concerns regarding the use of AI tools in the completion and/or delivery of your order.
Solar Structural Designer
Languages
What do you need from me to start the deck design?
I need your deck dimensions, site measurements, sketches or existing plans, photos if available, preferred materials, deck height, stair and railing requirements, and any specific design preferences.
Can you design both new and existing decks?
Yes. I can create drawings for new deck projects as well as modifications, extensions, replacements, and redesigns of existing decks.
What type of decks can you design?
I can work on ground-level, elevated, multi-level, attached, freestanding, wood, composite, and custom residential deck designs.
Do you provide deck framing details?
Yes. Depending on the project requirements, the drawing package can include joist, beam, post, stair, railing, and other framing details.
Can you work from a rough sketch or handwritten drawing?
Yes. You can provide a rough sketch, measurements, photos, or existing drawings, and I can use the information to develop a professional deck drawing.


