Browse categories
Explore
Fiverr Pro
English
$
USD

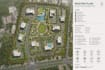
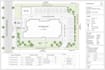
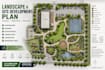
Hi! I provide professional architectural site plans, master plans, and landscape plans for residential, commercial, hospitality, and conceptual developments.
Using your survey, property dimensions, existing drawings, sketches, CAD files, satellite references, or project requirements, I can develop a clean and visually organized site layout showing the agreed buildings, roads, parking, pathways, landscaping, amenities, and other site elements.
What I Will Provide
How I Work
1. Site Information Review
I review your survey, site dimensions, property boundaries, existing plans, CAD/PDF files, sketches, and project requirements.
Why Choose Me?
Planning a residential property, commercial development, resort, community, or landscape project? Send me your survey, site dimensions, existing plans, sketches, and project requirements before ordering.
Fiverr does not screen freelancers in this category. Please verify qualifications and discuss requirements with the freelancer before ordering, including any preferences regarding the use of AI tools.
Architecture Design and Drafting Professional
Languages
Can you create a site plan from my survey?
Yes. A clear survey containing the necessary dimensions and boundary information is an excellent starting point.
Can you create a master plan for multiple buildings?
Yes. I can create master-plan layouts showing multiple buildings and agreed site elements such as roads, parking, pathways, landscaping, and amenities.
Can you add landscaping?
Yes. Trees, planting areas, lawns, pathways, patios, recreational areas, and other landscape features can be shown.
Can you redraw my existing site plan?
Yes. I can redraw an existing PDF, image, sketch, or suitable reference into a cleaner CAD or presentation plan.
Can you design parking areas?
Parking layouts and circulation can be developed based on the project information and requirements you provide.
Do you provide editable files?
Yes, DWG/DXF files can be included when specified in the package or custom offer.
Are these drawings automatically suitable for permit approval?
No. Permit and planning requirements vary by location. If you require permit-ready documentation, tell me your jurisdiction and requirements before ordering so the scope can be confirmed.


