Browse categories
Explore
Fiverr Pro
English
$
USD



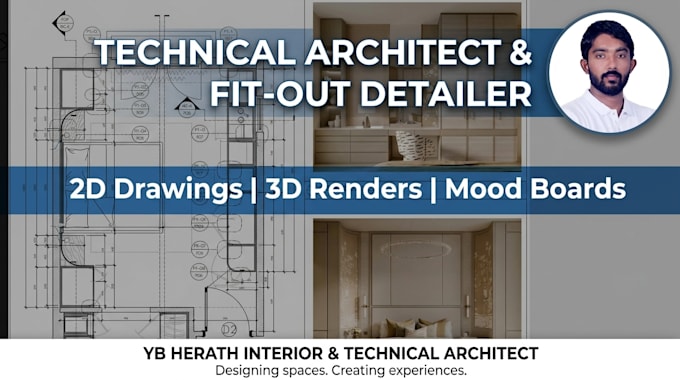
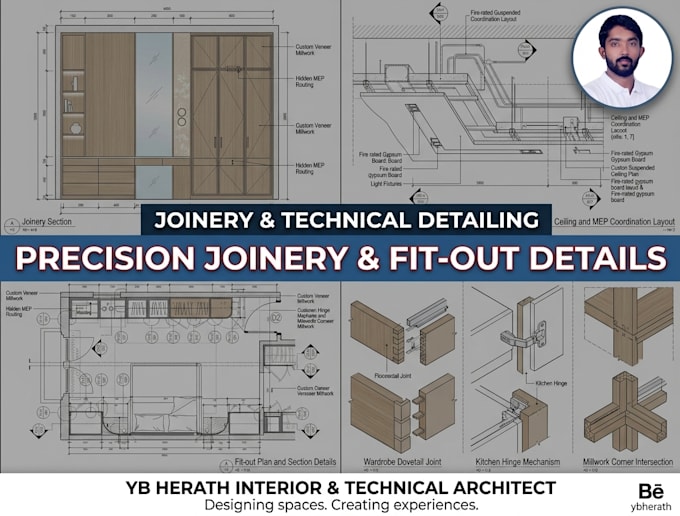
Welcome! Are you looking for site-ready 2D technical drawings, high-precision fit-out details, and realistic 3D visualization for your interior project? You are in the right place!
With 15+ years of international experience as a Technical Architect & Fit-Out Detailer across luxury residential, commercial, and hospitality projects, I deliver complete end-to-end design packages tailored to your needs.
Services Offered:
Why Work With Me?
1) 15+ Years Industry Experience: Proven track record with high-end luxury interiors.
2) 100% Construction-Ready: Drawings designed for real-world execution, site coordination, and contractor compliance.
3) Fast & Reliable Delivery: High attention to detail with clear communication.
Fiverr does not screen freelancers in this category. Please verify qualifications and discuss requirements with the freelancer before ordering, including any preferences regarding the use of AI tools.
Senior Technical Architect
Languages
What files do I need to provide to start?
Please share your hand sketches, PDF/DWG layout, dimensional measurements, or inspirational images.
What final file formats will I receive?
PDF, High-Resolution JPEGs, and original CAD/3D source files (DWG/SKP) depending on your package.