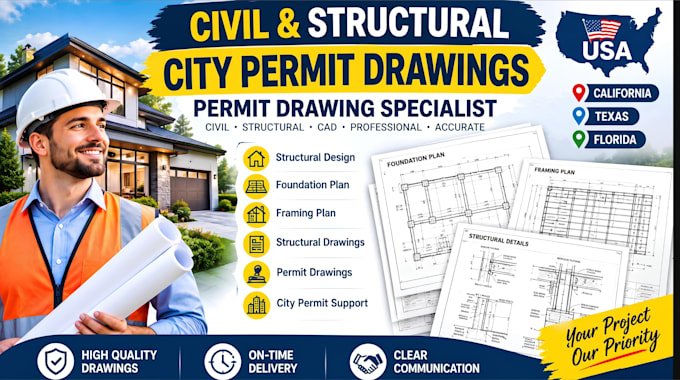
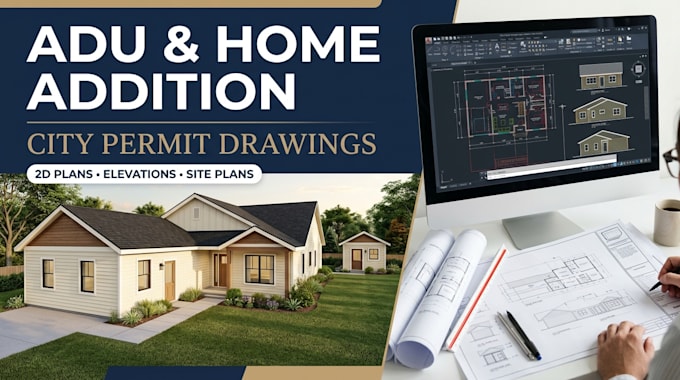
Hi, I’m Herbert, an Engineering and Architectural Drawing specialist focused on producing accurate, detailed, and professional drawing sets for residential and commercial projects. I work with architectural plans, floor plans, elevations, sections, structural details, site plans, and technical drawings, converting sketches, PDFs, and concepts into clear CAD documentation. My focus is precision, proper dimensions, organized layouts, and drawings that are easy to review, present, and use for construction. Let’s turn your project requirements into clear, professional drawings.... Read more