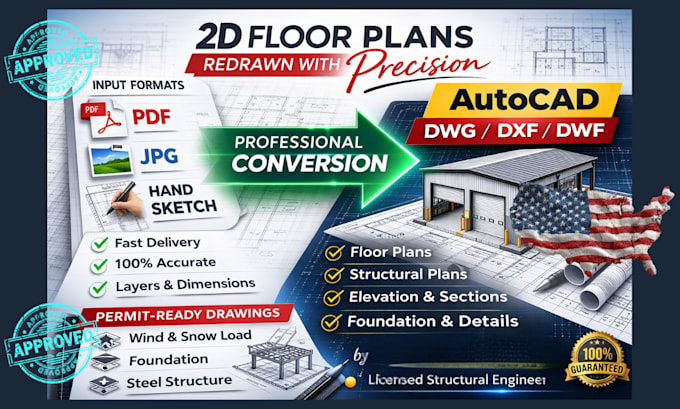
Hi, I’m Engineer Herman, and I offer complete architectural drafting and structural engineering support for projects across the USA. My services include permit plan sets, PE stamped drawings, MEP plans, structural calculations, floor plans, elevations, sections, Revit/BIM modeling, and construction documentation for residential and light commercial work. I am committed to providing accurate, professional, and well-coordinated drawings that help clients move confidently from concept to permit approval. Clear communication, quality work, and dependable delivery are my top priorities.... Read more