Browse categories
Explore
Fiverr Pro
English
$
USD


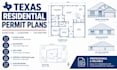
I provide residential CAD drafting support for homeowners, contractors, builders, and property owners who need clear and well-organized drawings for their projects.
SERVICES I CAN PROVIDE
HOW IT WORKS
PLEASE NOTE
Permit requirements vary by city and project. Please confirm the required documents with your local building department before ordering. Drafting does not guarantee permit approval. Engineering calculations, professional seals, surveys, and other regulated services are not included unless separately agreed and provided by appropriately qualified professionals.
Please provide your project details before ordering so the deliverables, price, and turnaround time can be confirmed.
Fiverr does not screen freelancers in this category. Please verify qualifications and discuss requirements with the freelancer before ordering, including any preferences regarding the use of AI tools.
structural drawing
Languages
