Browse categories
English
$
USD
Connect to your AI
Civil Design Specialist and AutoCAD Civil 3D Drafter Florida PE Ready Sets
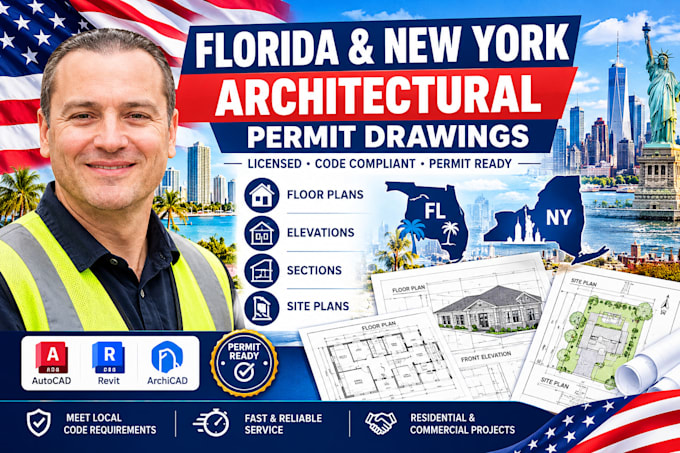
Are you looking for professional, building-code-compliant architectural drawing sets for residential or commercial permitting in Florida or New York?
Navigating the strict permit review processes of Florida municipalities (complying with the Florida Building Code / FBC) and New York boroughs/townships (complying with the New York State Uniform Code / NYCECC / NYC DOB) requires high-precision drafting. I provide expert architectural drafting using AutoCAD and Revit to create clean, properly layered, and permit-ready drawing sets custom-tailored to your project.
What This Gig Covers:
Why Choose My Services?

Project scale:
Building
Building type:
Residential
•
Commercial
•
Office & workspace
Material speciality:
Concrete
•
Steel
Please inform the freelancer of any preferences or concerns regarding the use of AI tools in the completion and/or delivery of your order.
How do you handle the formatting differences between Florida and New York rules?
I customize the template from the ground up depending on the property's location. For Florida properties, sheets focus heavily on openings, structural cross-sections, and building envelopes aligned with the Florida Building Code. For New York properties, layouts strictly incorporate NY State Unifor
What materials do I need to supply to begin the drafting process?
To start, I will need a rough sketch, existing dimensions, a boundary survey, or old blueprints of the structure. Please also provide the exact property address so I can review the local municipal zoning charts and wind-borne debris or energy climate zones.
Are mechanical, electrical, and plumbing (MEP) drawings included?
Basic electrical configurations (outlets, switching, and fixtures) are included on the Reflected Ceiling Plan. Full, complex MEP engineering layouts (HVAC duct sizing, riser diagrams, and load calculations) are not included in the standard packages but can be requested as an extra add-on.
What happens if the local building department comes back with plan review comments?
If the plan examiner requests modifications to the architectural layouts, I provide full technical support throughout your review cycle to adjust the drafting elements and ensure they meet the city's exact specifications
