Browse categories
Explore
Fiverr Pro
English
$
USD


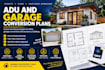
Are you looking to maximize your property value by transforming your underutilized garage into a beautiful accessory dwelling unit or designing a brand new detached ADU from scratch? You have found the right place. I am a professional architectural draftsman specializing in space planning, garage conversions, and secondary suite designs. I will help you turn your ideas into highly efficient, professional 2D architectural layouts that perfectly optimize every square foot of your available space.
My architectural planning service focuses on creating functional, liveable layouts that account for proper zoning flow, window placements, kitchenettes, and bathroom connections. Depending on the package you choose, I can provide a comprehensive set of drawings containing proposed floor plans, structural sections, roof layouts, and exterior elevations. These drawings give you a crystal-clear visual blueprint that you can hand off to your contractor, use for initial builder estimates, or use as the foundation for your local city permit submittals.
Please note that while my drawings follow standard architectural rules and dimensions, local municipality codes vary widely,
Fiverr does not screen freelancers in this category. Please verify qualifications and discuss requirements with the freelancer before ordering, including any preferences regarding the use of AI tools.
Architectural Designer and CAD Drafting Expert
Languages
What documents are included in the permit-ready architectural set?
The complete set includes a site plan showing property boundaries, the existing structural layout, proposed highly-detailed floor plans with dimensions, door and window schedules, structural cross-sections, and full exterior elevation views.
Are structural engineering calculations, stamps, or Title 24 reports included?
No, structural engineering, civil engineer stamps, and specific energy compliance calculations are not included in these drafting files. I provide the complete architectural layouts, but if your local building department requires certified stamps, you can easily hand my editable CAD source files to
