Browse categories
Explore
Fiverr Pro
English
$
USD

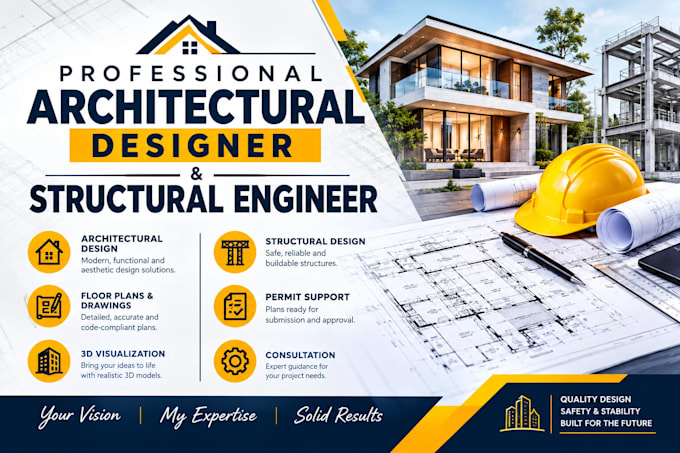
Planning to build a detached ADU, attached guest house, or garage conversion?Building departments require a comprehensive set of both architectural and structural plans before issuing an ADU building permit. I provide professional, code-compliant architectural and structural layouts tailored to fast-track your city approval.What this comprehensive gig includes:Architectural Drawings: Site plans, spatial floor plans, framing layouts, exterior elevations, and cross-sections.Structural Engineering: Foundation layouts, roof/floor framing designs, beam sizing, and structural connection details.Local Code Alignment: Specifically designed to meet California's stringent state ADU laws or Texas regional municipal criteria.Why trust my layouts?Specialized experience handling ADU height limits, setbacks, and local zoning requirements.Clear layouts drafted cleanly in AutoCAD/Revit to prevent endless city correction cycles.Every city has unique structural rules (e.g., California seismic requirements). Please contact me before placing your order to discuss your location and project size!
Fiverr does not screen freelancers in this category. Please verify qualifications and discuss requirements with the freelancer before ordering, including any preferences regarding the use of AI tools.
Professional Architectural Designer and Structural Engineer
Languages
Can you handle both detached ADUs and garage conversions?
Yes. I design custom detached ADUs (up to 1,200 sq. ft. limits) as well as conversion projects like turning an existing garage, basement, or patio into an independent living unit.
Does this gig include structural calculations or Title 24 (California)?
My Premium package includes structural drafting sets (foundation/framing). If your city explicitly requires a separate structural engineering calculation report or a Title 24 energy calculation sheet, please message me for a custom add-on quote.
What files do I need to provide?
I will need your property plot plan or address, current sketches/dimensions of the space, and an idea of your preferred layout (number of bedrooms/bathrooms).
