Browse categories
Explore
Fiverr Pro
English
$
USD

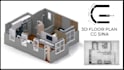


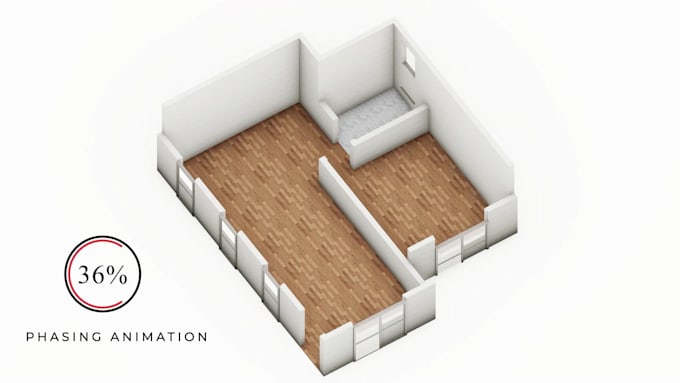
Are you looking to visualize your 2D architectural plan in a professional and eye-catching way?
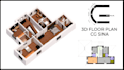
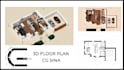
I will convert your sketch, AutoCAD, or any floor plan into a realistic 3D floor plan, along with a phasing animation showing the 3D building process step by step.
What you get:
Tools I use:
Revit | AutoCAD | Lumion | After Effects
Perfect for residential, commercial, renovation, or concept projects.
Lets bring your plans to life message me before placing the order!
Fiverr does not screen freelancers in this category. Please verify qualifications and discuss requirements with the freelancer before ordering, including any preferences regarding the use of AI tools.
Revit BIM Modeler 3D Visualization Interior Design
Languages
| (1) | ||
| (0) | ||
| (0) | ||
| (0) | ||
| (0) |

wyse_seo

Nigeria
Excellent Seller, Highly recommended
$50
Price
4 days
Duration

| (1) | ||
| (0) | ||
| (0) | ||
| (0) | ||
| (0) |
wyse_seo
Nigeria
Excellent Seller, Highly recommended
$50
Price
4 days
Duration