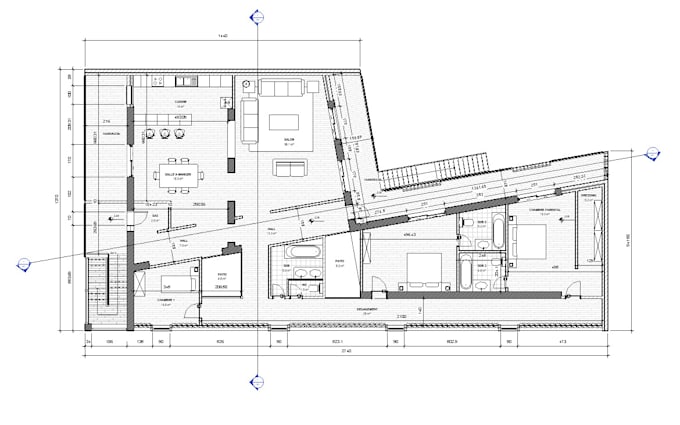
I will convert pdf, sketch or image into dwg, rvt

H
hichemdiplo
H
hichemdiplo
Hichem

About this gig

In this gig, I offer you 2D drawing plans in AutoCAD or Revit and 3d rendering (furnished, unfurnished, with dimensions, etc.).


What will I deliver?

Source file - dwg format

PDF - scaled pdf on demand


What do I need to get started:

- Plans in PDF (preferably with measurements).

- Drawing/sketch (preferably with measurements)


Please remember, that the price DOES NOT INCLUDE THE ARCHITECTURAL DESIGN


I can follow the drawing style you want, just send me an example.


Please contact me first before placing an order.

Price and delivery time can be adjusted depending on the complexity of the project.

Service verification and delivery style preference

Fiverr does not screen freelancers in this category. Please verify qualifications and discuss requirements with the freelancer before ordering, including any preferences regarding the use of AI tools.

Get to know Hichem

Hichem

About me

  • FromAlgeria
  • Member sinceJul 2021
  • Last delivery7 months
  • Languages

    English, Arabic, French
Hello! I’m Hichem, a graduated architect. I recently started freelancing, and I work with 2D and 3D software such as AutoCAD and Revit. I offer simple and clean architectural services including floor plans, basic modeling, and small project drafts. My work is ideal for students, homeowners, small projects, and anyone who needs quick and practical design assistance. I keep things straightforward, honest, and efficient — no overpromising, just solid results delivered on time. I’m committed to providing quality work, easy communication, and a friendly experience. Feel free to contact me.

My Portfolio

Other Architecture & Interior Design Services I Offer