Browse categories
Explore
Fiverr Pro
English
$
USD

A great retail space should do more than look impressiveit should guide attention, showcase products, and create an experience customers remember.
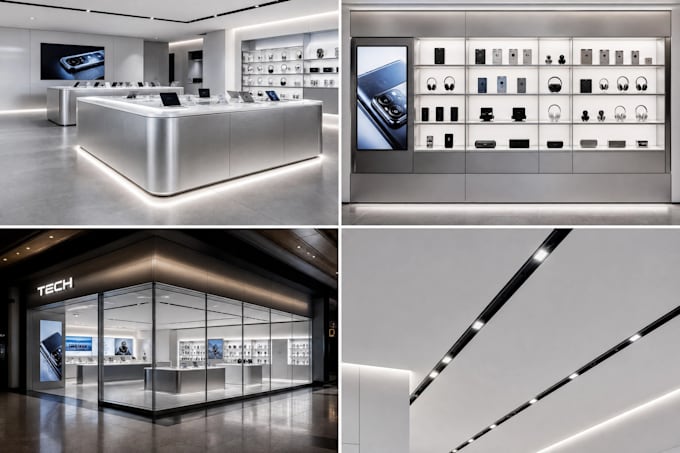
I create commercial visualization solutions through architecture, interior design, and high-quality 3d rendering that help you see your retail concept before execution.
Whether you already have a clear concept or need direction, I turn ideas into a polished retail store design with practical layouts and presentation-ready visuals. Every project combines thoughtful architecture, functional interior design, detailed rendering, and accurate 3d model development to support decision-making and communication.
What you can expect:
I work collaboratively throughout the processyoull be able to share goals, feedback, references, and adjustments as the design evolve. Send me a DM before placing an order
Fiverr does not screen freelancers in this category. Please verify qualifications and discuss requirements with the freelancer before ordering, including any preferences regarding the use of AI tools.
Architecture, Interior Design, 3D Modeling, and Photorealistic rendering
Languages
What do I need to provide before you start my retail store design?
You can send floor plans, dimensions, sketches, reference images, branding materials, or simply describe your vision. If you're unsure where to start, I'll guide you through the information needed to create an accurate retail store design and store visualization.
What is included in the retail store visualization service?
The service can include store 3D layout planning, product display concepts, customer flow design, interior design, 3D model creation, and high-quality 3D rendering. Deliverables depend on the package you choose.
Can you help improve customer movement through the store?
Yes. I use customer flow design principles to create logical circulation paths and improve product visibility. While no design can predict exact customer behavior, the layout can support a better shopping experience.
Will I receive realistic renders of my retail space?
Absolutely. You'll receive detailed rendering outputs that help you visualize materials, lighting, branding, product display areas, and the overall retail interior 3D environment before construction or renovation.
Can you incorporate my brand identity into the design?
Yes. Branding integration is an important part of retail visualization. Colors, signage, display zones, and overall aesthetics can be aligned with your brand to create a cohesive customer experience.
Do you offer retail walkthroughs?
Depending on the selected package, I can provide a retail walkthrough to help you explore the space virtually. This makes it easier to evaluate the store 3D layout, merchandising design, and customer circulation before implementation.
How can I maximize the value of the design?
For the best results, combine the retail visualization with merchandising design strategies and customer analytics. This helps ensure the retail store design supports both functionality and business objectives. Contact me before ordering to discuss your goals.