Browse categories
Explore
Fiverr Pro
English
$
USD

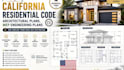
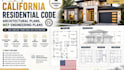

California residential architectural plans, MEP engineering plans, house plans, construction drawings, floor plans, elevations, sections, and code compliant residential design
i will design California residential code architectural plans, mep engineering plans
Our scope can include:
Each project is developed around the applicable California Residential Code, California Building Code, California Electrical Code, California Mechanical Code, California Plumbing Code, CALGreen, Energy Code, and local city/county requirements
Send your project address, existing documents, scope, and requirements, and we'll review the project before recommending the appropriate drawing package.
Fiverr does not screen freelancers in this category. Please verify qualifications and discuss requirements with the freelancer before ordering, including any preferences regarding the use of AI tools.
Architectural Engineering Designer USA for Residential and Commercial Plans
Languages
Can the plans be prepared for California permit submission?
Yes. I prepare coordinated drawing packages around applicable California codes and the requirements of the specific city or county. Final professional approval, stamping, or sealing is provided where included in the selected package and le
What types of California residential projects do you handle?
I work on custom homes, ADUs, additions, remodels, garage conversions, duplexes, multifamily, and other residential projects requiring architectural and MEP documentation.
What is included in the architectural plans?
Depending on your project, the set can include site plans, floor plans, roof plans, elevations, sections, dimensions, door/window schedules, construction details, notes, and code-related documentation.
Can you provide MEP engineering plans?
Yes. MEP services can include electrical, mechanical/HVAC, and plumbing plans, with applicable calculations and coordination based on the project scope and jurisdiction.
What do you need from me to get started?
Send the project address, survey/site plan if available, existing drawings, dimensions, sketches or inspiration, project scope, and any requirements from your city or county. I'll review the information and recommend the appropriate drawing package.


