Browse categories
Explore
Fiverr Pro
English
$
USD

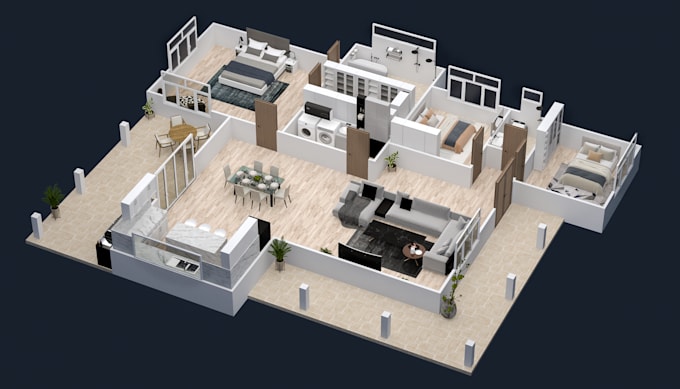

Do you have a 2D floor plan, a hand-drawn sketch, or an architectural PDF that you want to bring to life? I will transform your 2D ideas into a stunning, realistic 3D floor plan that helps you visualize the space, furniture layout, and flow of your home.
Whether you are a homeowner planning a renovation, a real estate agent looking for marketing materials, or a developer, I provide precise and high-quality 3D models tailored to your needs.
What I Offer:
Why Choose Me?
Fiverr does not screen freelancers in this category. Please verify qualifications and discuss requirements with the freelancer before ordering, including any preferences regarding the use of AI tools.
3D 2D Designer
Languages
What do I need to provide to get started?
To begin, I need a 2D drawing of your project. This can be a professional CAD file (.dwg), a PDF, or even a clear hand-drawn sketch with accurate dimensions and room names.
My house has multiple floors. Is that covered in one gig?
The pricing is generally per floor or based on total square footage. For multi story houses or complex luxury villas, please message me first so I can send you a custom offer tailored to your specific project.
