Hire the Best Apartment Project Designers

Work with top-quality freelance apartment project designers who will get your project done just right.
T
taufiql39

Level 1

5.0

(5)

Architect, Interior Designer, Archviz, 3D render, Visualizer, Archicad

Bangladesh

  • 3D Modeling & Rendering
  • Enscape
  • Lumion
  • ArchiCAD
  • Grasshopper
  • Architecture
  • Adobe Photoshop
  • Adobe Illustrator
  • Photo editing
  • Rhinoceros 3D
  • Autodesk AutoCAD
  • Adobe After Effects
  • Blender
+1More
S
shova41

5.0

(2)

Architect

Bangladesh

  • 3D Modeling & Rendering
  • Exterior rendering
  • Architectural rendering
  • Landscape architecture
  • Architecture
  • Interior design
  • Illustration
+6More
+7More
  • Interior Design
  • ArchiCAD
  • 3D visualization
+1More
A
aleenibare
INTERIOR, EXTERIOR DESIGNER AND 3D ARTIST

Colombia

  • 3D Modeling & Rendering
  • Interior styling
  • Corona render
  • Exterior rendering
  • ArchiCAD
  • Architectural visualization
  • Architectural drawing
  • Architectural diagrams
  • Architectural rendering
  • Autodesk 3ds Max
  • Architectural engineering
  • V-Ray
  • Interior design 3D modeling
  • Interior architecture
  • Exterior design
  • Landscape planning & design
  • Landscape design rendering
  • 2D drawings & floor plans
  • 3D floor plan design
  • Floor plan design
  • SketchUp
  • Autodesk Revit
  • Revit
+3More
+4More
  • 3D Modeling & Rendering
  • Lumion
  • Revit
  • Autodesk 3ds Max
  • Adobe Photoshop
  • 3D visualization
  • 3D modelling
  • Interior design
  • AutoCAD
  • 3D rendering
  • Interior design rendering
  • Interior design 3D modeling
+1More
+2More
B
bim_team

4.9

(40)

3D Architectural Visualizer

Sri Lanka

  • 3D Modeling & Rendering
  • Lumion 3D
  • Architectural rendering
  • Architectural visualization
  • 3D rendering
  • 3D modelling
  • Google SketchUp
  • Autodesk Revit
  • Adobe Photoshop
  • Architecture
+9More
+10More
A
alfaysal92

5.0

(2)

Bangladesh

  • 2D Drawings & Floor Plans
  • 3D floor plan design
  • Floor plan design
  • V-Ray
  • AutoCAD
  • SketchUp
  • Exterior design
  • Interior architecture
  • Interior design
  • Flat design
  • House design
  • Home design
  • Home improvement
  • House plans
  • AutoCAD drafting
  • 2D drafting
  • 3D visualization
  • 3D modelling
+3More
+4More
F
firesise
Architecture Visualizer

Slovenia

  • 3D Modeling & Rendering
  • Exterior rendering
  • Building architecture
  • Landscape 2D drawings & site plans
  • Interior design rendering
  • Exterior design
  • Landscape architecture
  • Landscape planning & design
  • 2D drawing
  • 3D visualization
  • 3D modelling
  • 3D rendering
+3More
+4More
T
terry_archi
professional drawing

United States

  • 2D Drawings & Floor Plans
  • Residential design
  • Floor plan design
  • Building architecture
  • Architecture
  • Interior architecture
  • Landscape architecture
  • Architectural diagrams
  • Architectural engineering
  • Architectural drawing
  • Structural engineering
  • Structural analysis
  • Structural design
  • Electrical
  • Electrical engineering
  • Electrical projects
  • Electrical wiring
  • Electrical circuit
  • Electrical drawing
  • Landscape 2D drawings & site plans
  • House building
  • Commercial building
  • Residential building
+1More
O
olatundebless
Website Builder

France

  • General Assistance
  • Website consultation
  • Website editing
  • Website migration
  • Website analytics
  • Website development
+1More
V
vanddaer
3d, 2d, landscape designer

Nigeria

  • 3D Modeling & Rendering
  • Interior styling
  • Exterior rendering
  • Landscape design rendering
  • Interior design
  • Interior architecture
  • Interior design rendering
  • Interior design 3D modeling
  • Exterior design
  • 3D visualization
  • 3D modelling
  • 3D rendering
  • 3D texturing
  • AutoCAD 3D
  • 2D drawing
  • 2D AutoCAD
  • 2D drafting
  • Landscape architecture
  • Landscape design
  • Landscape design 3D modeling
  • Landscape planning & design
+1More
D
dudence
Architectural designer

Bangladesh

  • Architectural Planning
  • 2D drawings & floor plans
  • Architectural engineering
  • House plans
  • 2D drawing
+3More
+4More

Brands that trust us:

123
123
123

How to hire an apartment project designer?

Hiring an apartment project designer is crucial for any project that involves designing or renovating an apartment building or a complex. These professionals specialize in the design and planning of multi-family residential projects. Learn what an apartment project designer does, how much it costs, and what to ask before you hire one.
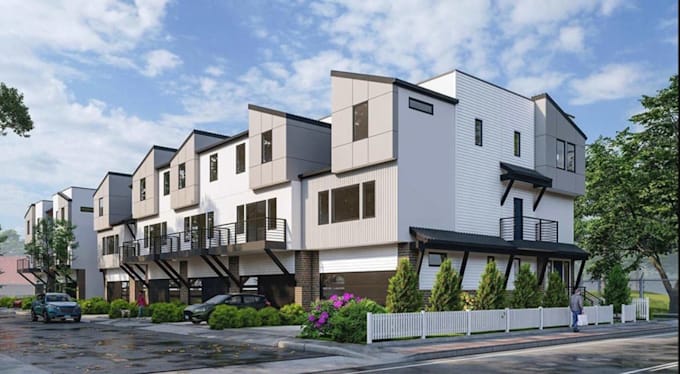
What is an apartment project designer?

An apartment project designer is a professional who specializes in the architectural design and planning of apartment buildings and multi-family residential projects. They work with developers and real estate investors to create a design that is both functional and aesthetically pleasing, while also meeting all building codes and regulations. Their expertise is crucial for a wide range of projects, from a single apartment building to a large residential complex.

Things an apartment project designer can do for you

  • Architectural Design: Design a new apartment building from concept to a final, constructible design.
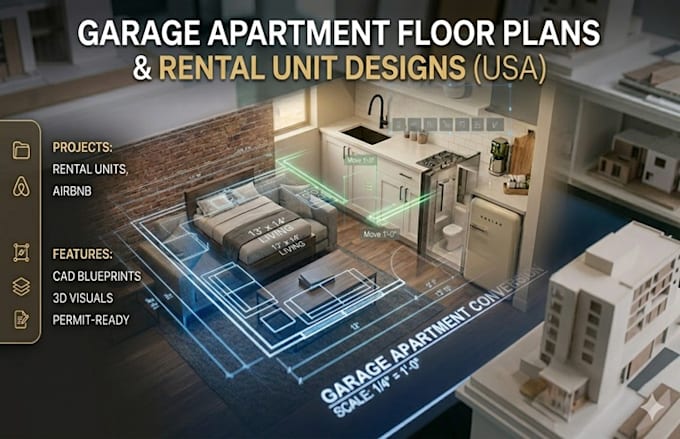
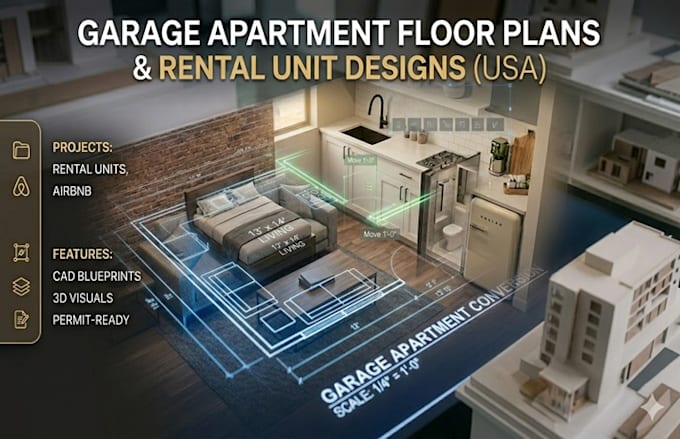
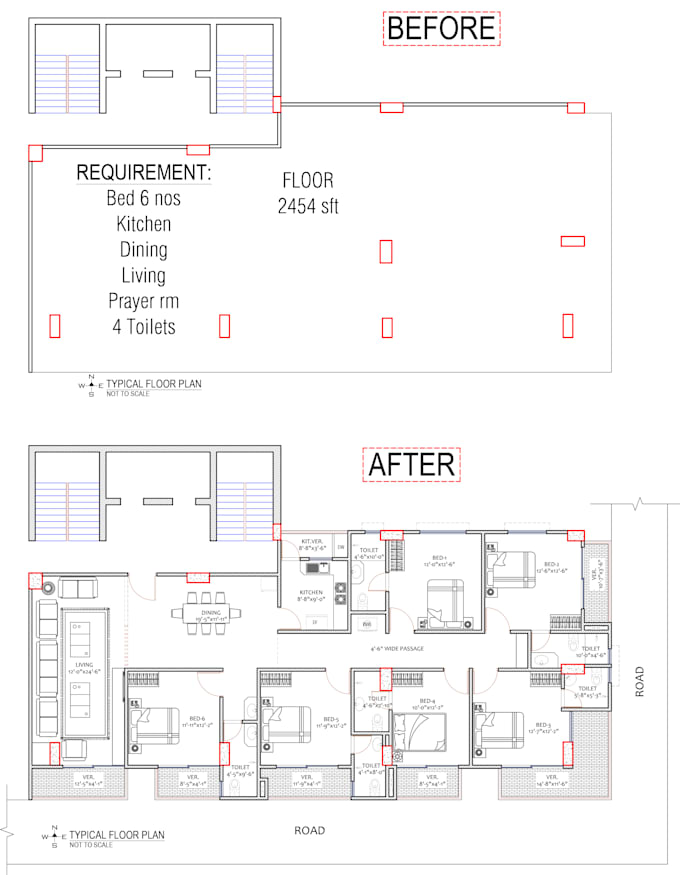
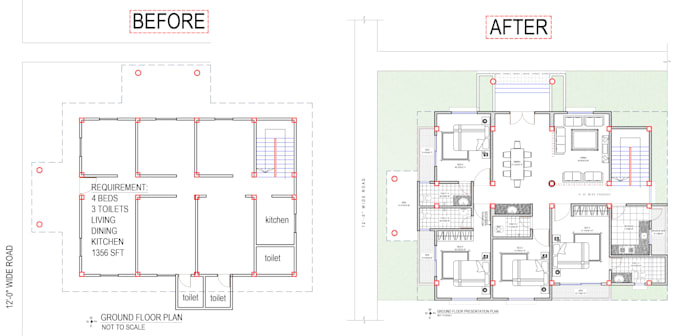
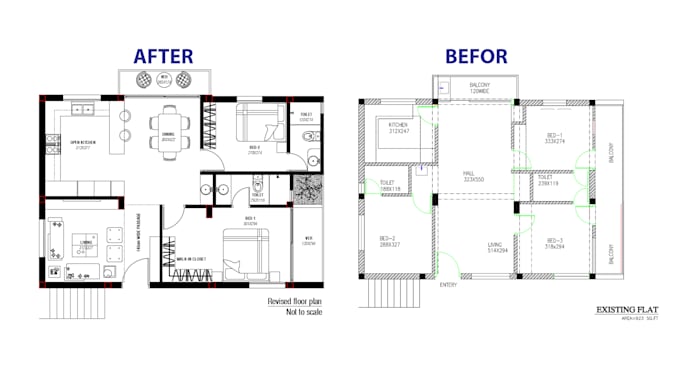
  • Floor Plan Creation: Create a detailed floor plan for each apartment unit.
  • Building Layout: Design the layout of the building, including the common areas, amenities, and parking.
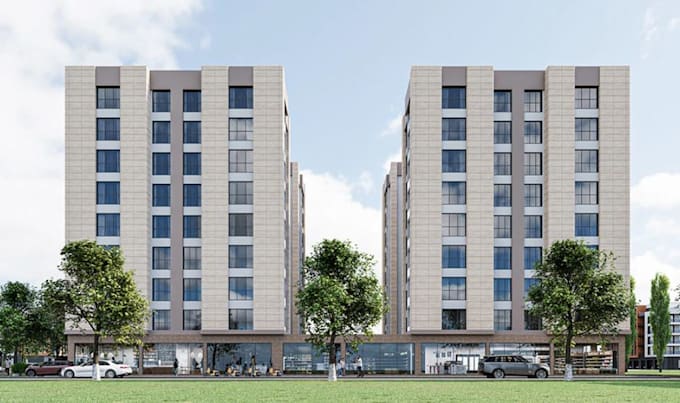
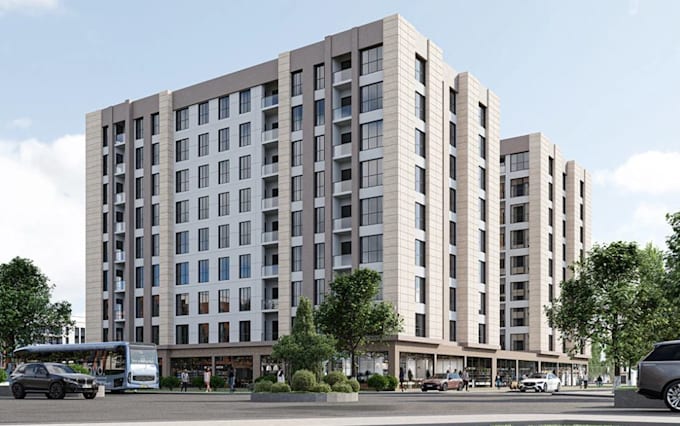
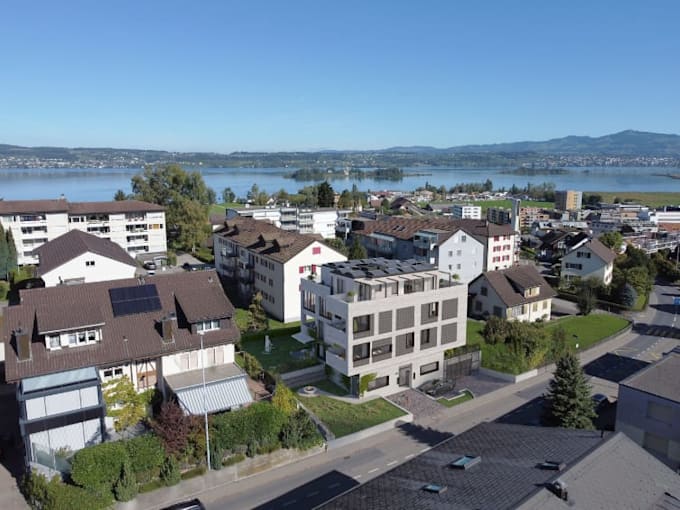
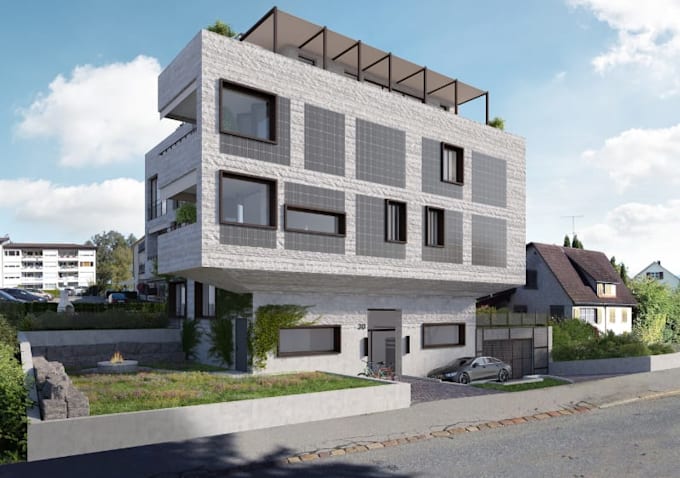
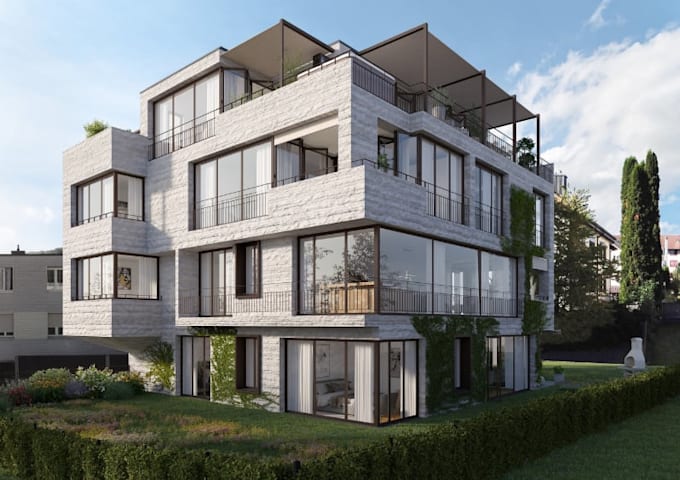
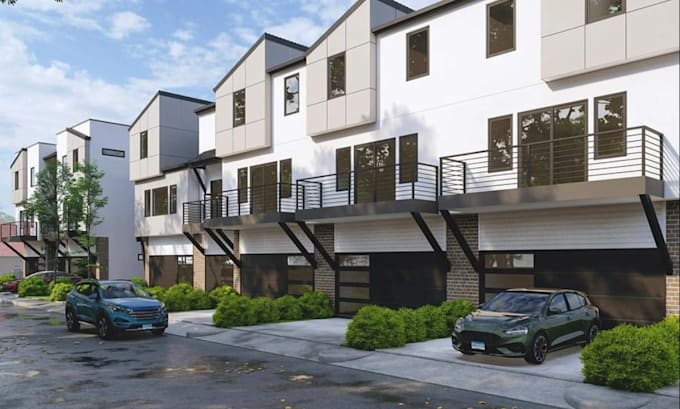
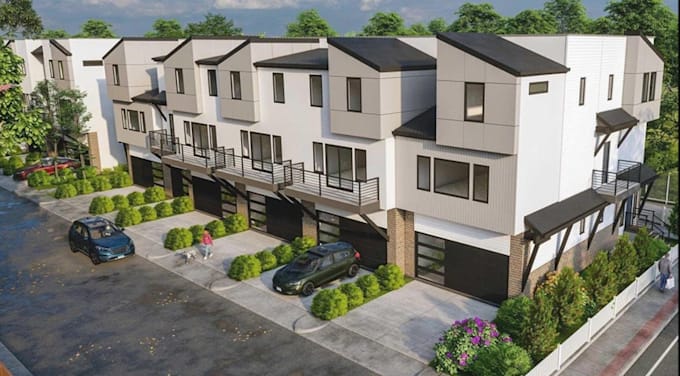
  • 3D Modeling & Rendering: Create a detailed 3D model and photorealistic renders of the project.
  • Zoning & Code Compliance: Ensure the design meets all local zoning and building codes.

How much does it cost to hire an apartment project designer?

The cost for an apartment project designer depends on the size and complexity of the project. On freelance platforms, prices might be:

  • Single apartment unit floor plan: Average of $100-$300.
  • Full building design: Average of $1,000-$5,000+.
  • Full project with multiple buildings: Prices are highly variable.

Questions to ask when hiring an apartment project designer

  • What is your experience with apartment project design?
  • Can you show me a portfolio of projects you have worked on?
  • What is your process for a new project?
  • How do you ensure the design is both functional and aesthetically pleasing?
  • What is your typical turnaround time?

How much time does an apartment project designer take to complete a job?

The time to complete a job varies. A simple floor plan might be designed in a few days, while a full building design could take several weeks or months. On average, a project can take between 15 to 90 days.