Hire the Best Archicad Experts

Work with top-quality freelance archicad experts who will get your project done just right.
H
henso_

Level 2

4.9

(197)

Architectural designer

Morocco

  • Offers hourly rates
  • Architectural Planning
  • Graphisoft ArchiCAD
  • Exterior rendering
  • Interior design rendering
  • Architectural rendering
  • Corona render
  • V-Ray
  • Floor plan design
  • 3D visualization
+17More
+18More
C
chamiabdellatif
Architect, Project manager, Content creator, Video Editor

Algeria

  • 3D Modeling & Rendering
  • ArchiCAD
  • AutoCAD
  • Floor plan design
  • 2D drawings & floor plans
  • 3D floor plan design
  • 3D modelling
  • 3D rendering
  • 3D visualization
  • Lumion
  • SketchUp
  • Project coordination
  • Project management
  • Architectural rendering
  • Architectural drawing
  • Explainer video
  • YouTube video editing
  • Architectural animation
  • Infographic design
  • Explainer video editing
  • Social media kit
  • Content editing
+2More
+3More
T
thiencfv

Level 2

5.0

(101)

Visualization Architecture Construction Solution

Vietnam

  • Offers hourly rates
  • 2D Drawings & Floor Plans
  • Point cloud
  • Enscape
  • Kitchen design
  • 3D modelling
  • Corona render
  • ArchiCAD
  • Modeling
  • Blender
  • SketchUp
  • Adobe Photoshop
  • Architecture
  • BIM 3D modeling
  • House design
  • 3D rendering
  • Revit
+16More
+17More
I
iviandoni

5.0

(27)

CG Artist, Architect, Designer

Albania

  • Offers hourly rates
  • 3D Modeling & Rendering
  • Architecture
  • 3D rendering
  • Interior design
  • Revit architecture
  • Architectural visualization
  • 3D animation
+5More
+6More
L
lrodica

5.0

(15)

LINCESED ARCHITECT RO

Romania

  • 3D Modeling & Rendering
  • Graphisoft ArchiCAD
  • Lumion
  • Adobe Photoshop
  • Architectural visualization
  • Architecture
  • Google SketchUp
  • 3D modelling
  • 3D rendering
  • Interior design
  • Exterior design
  • Graphic design
+5More
+6More
F
feliciajsc21

Level 1

5.0

(10)

Professional Architectural Designs with Precision and Creativity!

Indonesia

  • 3D Modeling & Rendering
  • ArchiCAD
  • AutoCAD
  • SketchUp
  • Lumion
  • Microsoft Word
  • Microsoft Excel
  • Microsoft Powerpoint
  • Canva
+6More
+7More
B
benalistudio

Level 1

4.9

(175)

Architecture and 3D Rendering

Portugal

  • Offers hourly rates
  • 2D Drawings & Floor Plans
  • Autodesk 3ds Max
  • Adobe Photoshop
  • Corona render
  • Rhinoceros
  • Adobe Illustrator
  • Autodesk Revit
  • Google SketchUp Pro
  • Adobe Premiere Pro
  • Lumion 3D
+1More
I
inna_sketches

Vetted Pro

4.8

(314)

Stylish sketches are created here

Ukraine

Offers consultations

  • 3D Modeling & Rendering
  • Digital art
  • Illustration
  • Procreate
  • Landscape design
  • Sketch drawing
  • Drawing
  • 3D rendering
  • 3D CAD modelling
  • Wedding invitations design
  • Concept drawing
  • Furniture layout
  • Map design
+11More
+12More
N
nvbarchi

5.0

(3)

Archicad Specialist, Architecture Design

Vietnam

  • 2D Drawings & Floor Plans
  • ArchiCAD
  • 2D AutoCAD
  • Graphisoft ArchiCAD
  • SketchUp
  • Exterior design
  • Adobe Photoshop
  • 3D modelling
  • Building information modeling
  • 3D visualization
  • Lumion 3D
  • Building architecture
  • Architecture
  • Technical drafting
  • House building
+1More
E
engrharis008
Civil Engineer, Archicad BIM Modeler

Pakistan

  • 3D Modeling & Rendering
  • 2D AutoCAD
  • Graphisoft ArchiCAD
  • Lumion 3D
  • Adobe Photoshop
  • Adobe Premiere Pro
+10More
+11More
  • 2D Drawings & Floor Plans
  • Adobe Illustrator
  • Adobe Photoshop
  • Adobe Indesign
  • Sketch drawing
+6More
+7More
D
dexter_noina
Specialized technician in civil engineering

Morocco

  • Architectural Planning
  • Python
  • Microsoft Word
  • Photo design
  • Cisco CCNA
  • AutoCAD
  • PowerPoint
+1More
+2More

Brands that trust us:

123
123
123

How to hire an ArchiCAD expert?

Hiring an ArchiCAD expert is essential for any architectural project that uses Building Information Modeling (BIM). These professionals specialize in using ArchiCAD to create detailed 3D models and architectural drawings. Learn what an ArchiCAD expert does, how much it costs, and what to ask before you hire one.
What is an ArchiCAD expert?

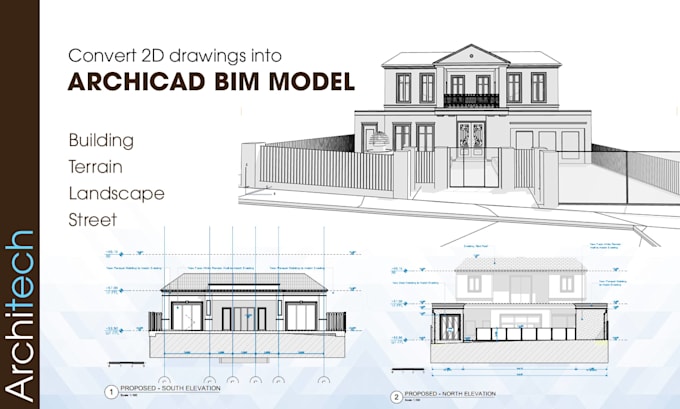
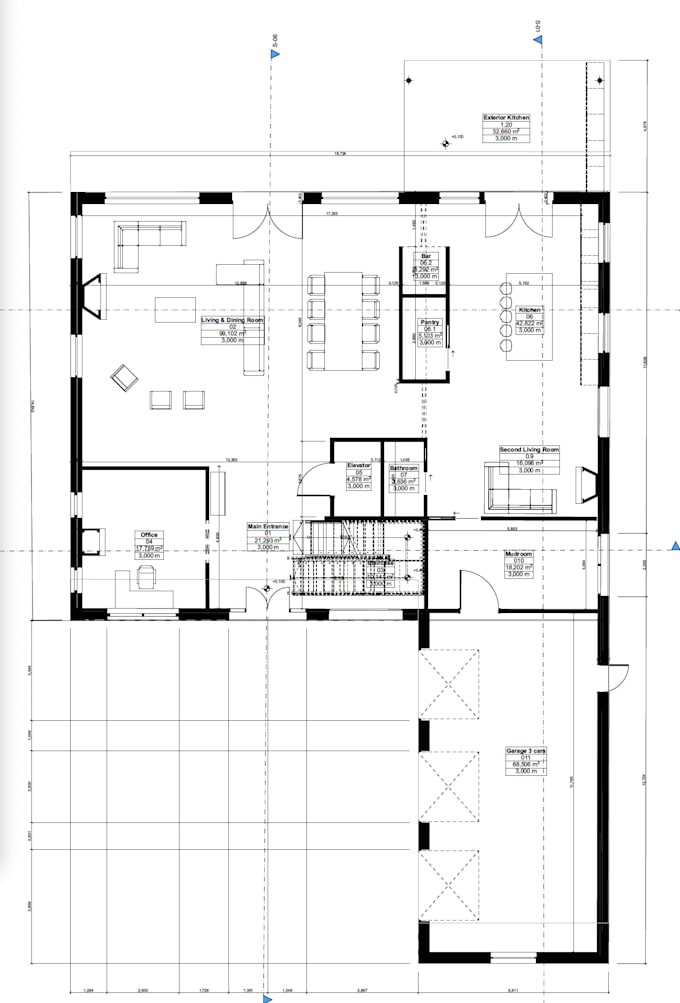
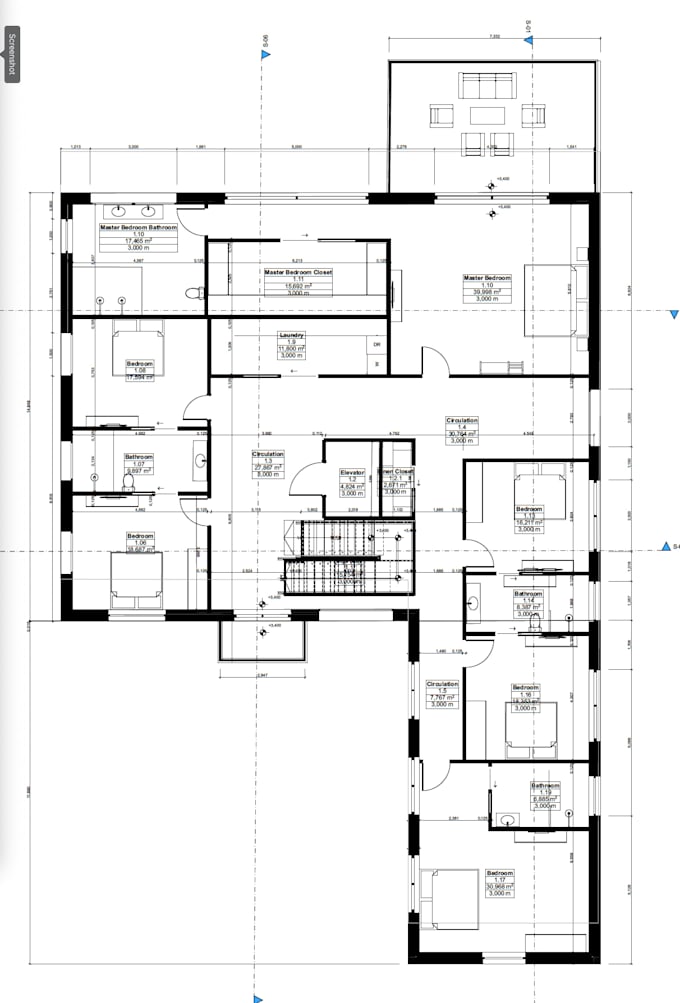
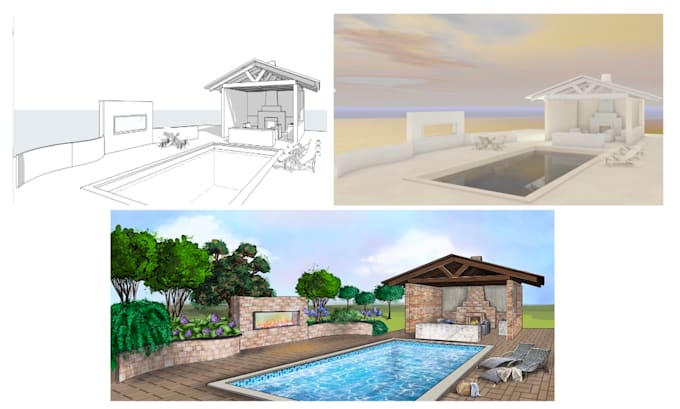
An ArchiCAD expert is a professional who is highly skilled in using Graphisoft's ArchiCAD, a leading BIM software application. They use the software to create detailed 3D models of buildings, as well as a wide range of architectural drawings, from floor plans to elevations. Their expertise is crucial for architects, designers, and students who need to work with BIM and create professional architectural drawings.

Things an ArchiCAD expert can do for you

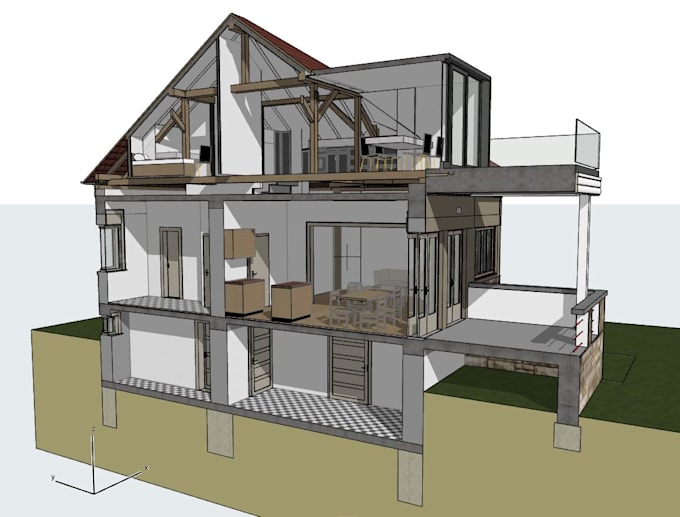
  • 3D Modeling: Create a detailed 3D model of a building from blueprints or sketches.
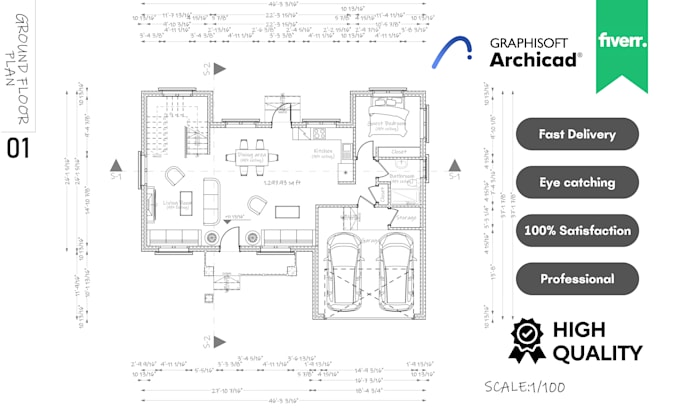
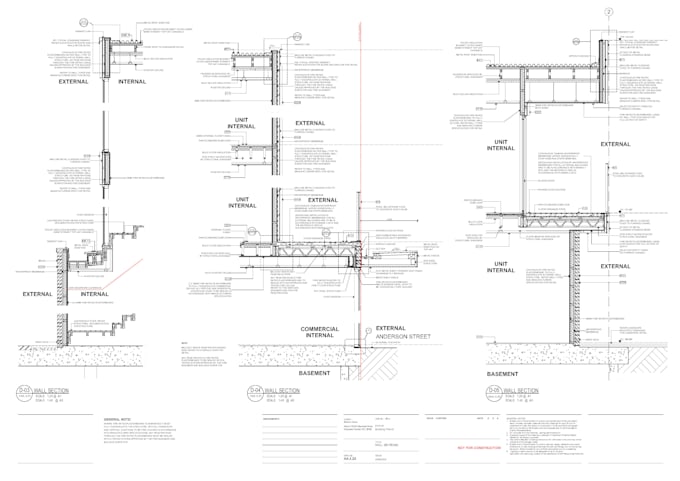
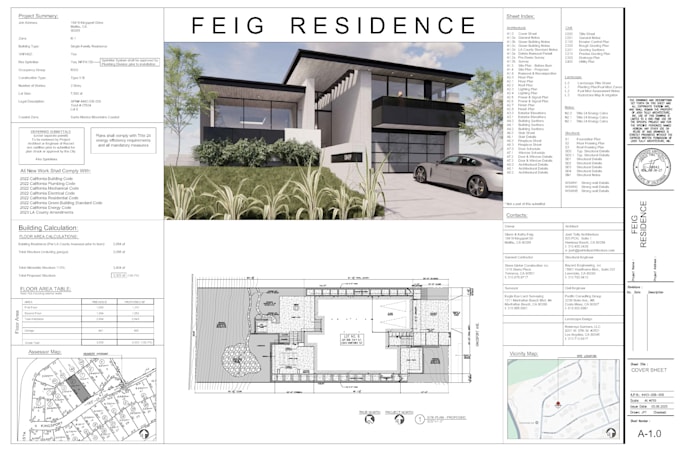
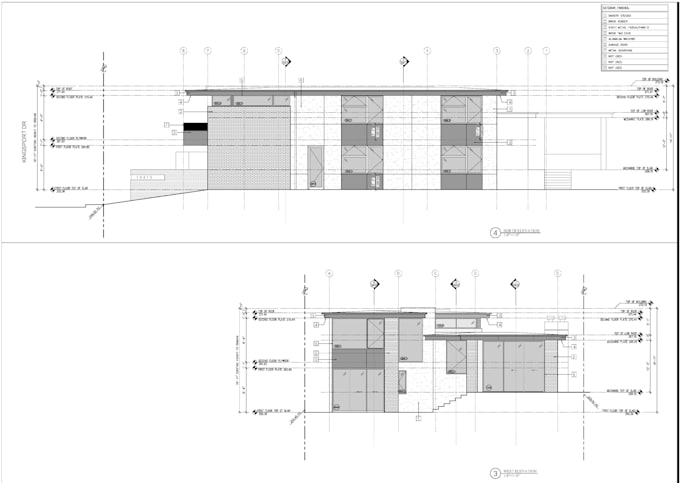
  • Architectural Drawings: Produce a full set of architectural drawings, including floor plans, sections, and elevations.
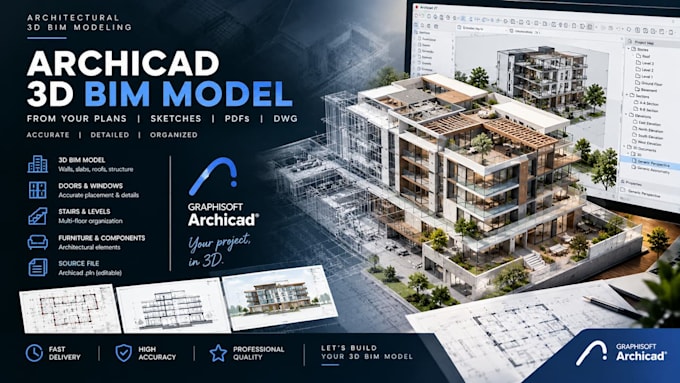
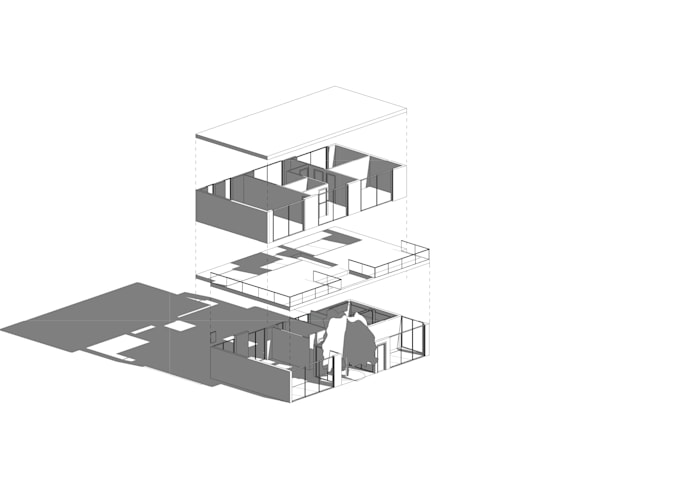
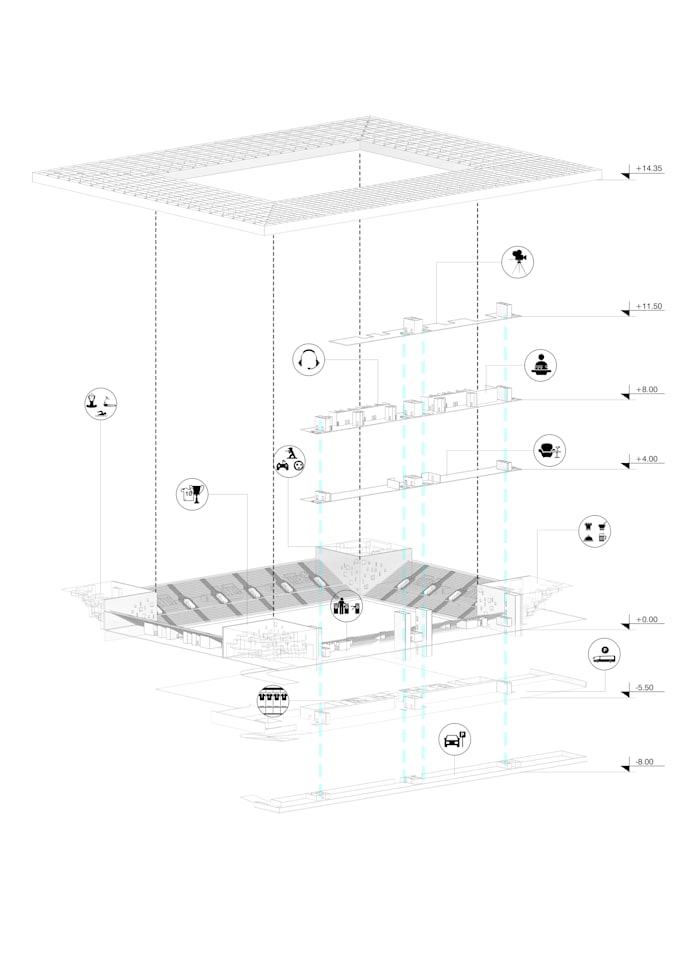
  • BIM Modeling: Create a detailed BIM model that includes information about the building's components and materials.
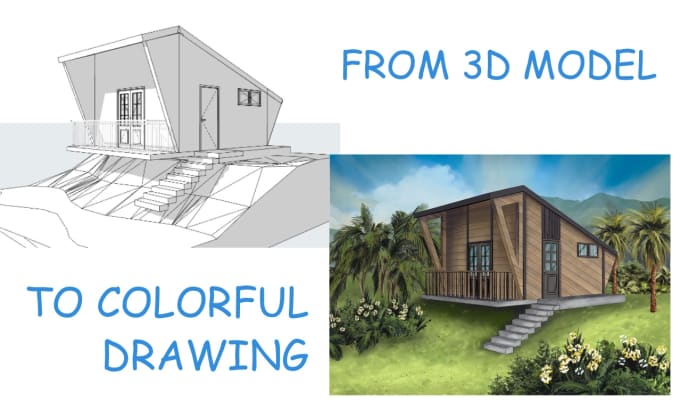
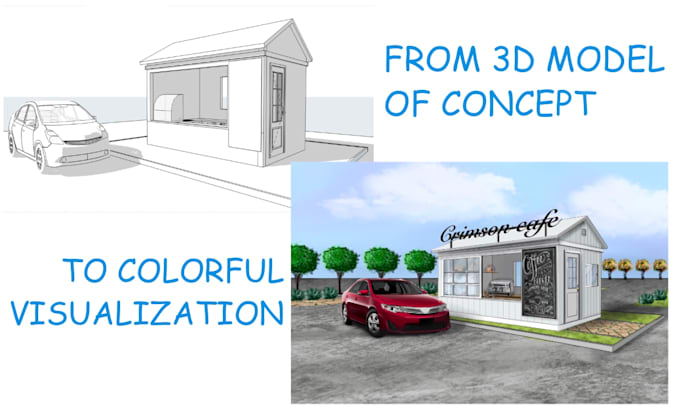
  • Rendering & Visualization: Create high-quality renders and visualizations of the building from the ArchiCAD model.
  • File Conversion: Convert ArchiCAD files to other formats, such as DWG or IFC.

How much does it cost to hire an ArchiCAD expert?

The cost for an ArchiCAD expert depends on the complexity of the project and the time required. On freelance platforms, prices might be:

  • Simple drawing or conversion: Average of $50-$150.
  • Full set of architectural drawings: Average of $250-$800+.
  • Full BIM model: Prices are highly variable.

Questions to ask when hiring an ArchiCAD expert

  • What is your experience with ArchiCAD and BIM?
  • Can you show me a portfolio of projects you have worked on?
  • What information do you need to get started (e.g., sketches, blueprints, design specifications)?
  • How do you ensure the model and drawings are accurate?
  • What is your typical turnaround time?

How much time does an ArchiCAD expert take to complete a job?

The time to complete a job varies. A simple drawing might be created in a few days, while a full BIM model and a set of drawings could take a few weeks or months. On average, a project can take between 10 to 60 days.