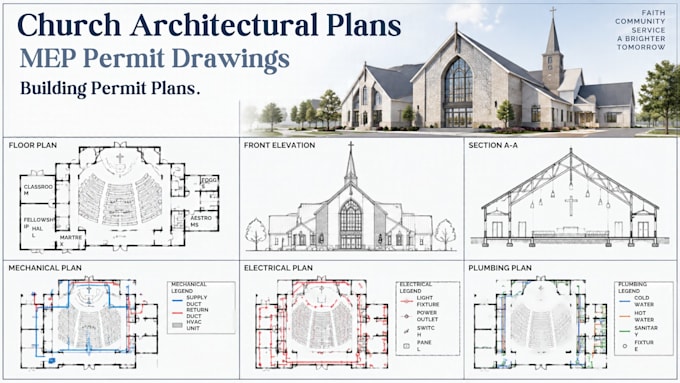
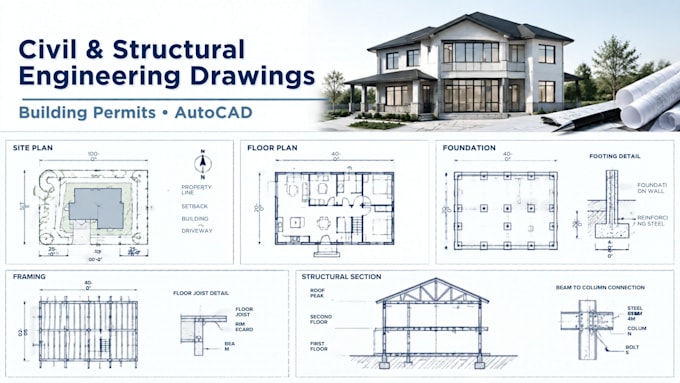
US Building Design, CAD Drafting, Floor Plans, Structural Details, MEP Layout
United States
English, German, French, Spanish
About me
Hello, I'm Sheldon Ryan, specializing in technical CAD drafting and building design documentation. I prepare detailed floor plans, elevations, sections, structural framing, foundation layouts, and MEP drawings tailored to project needs. My focus is on precise detailing, clear drawing presentation, coordinated layouts, and dependable communication, helping homeowners, contractors, architects, and developers turn project requirements into organized, practical construction drawings for residential and commercial properties.... Read more