Browse categories
English
$
USD
Connect to your AI

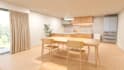
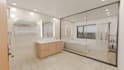


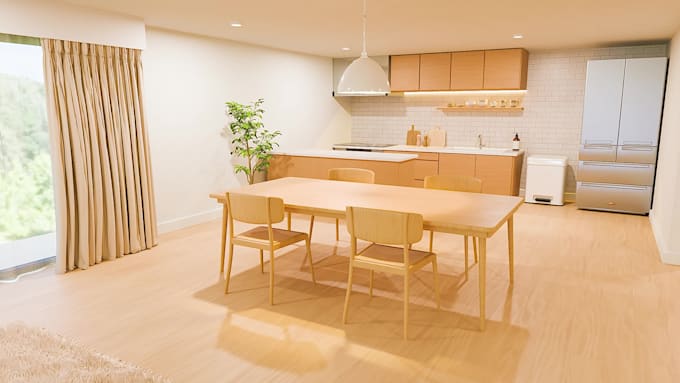
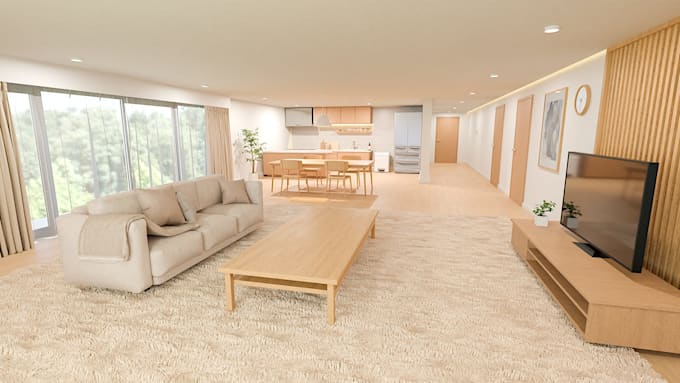
Photorealistic 3D interior renders from your 2D floor plan - for listings, presentations and renovation.
Rendered by me from a 3D model - not by an image generator.
WHAT YOU GET
4K (3840x2160, 16:9), sRGB, JPG + PNG only. Up to 2 background figures included. Extra views of the same room cost less than a new room.
HOW IT WORKS
We confirm the drawings and missing details before I model. One rough review is included before I render the finals.
TERMS
After delivery, revisions cover lighting, materials and colors within the agreed direction, plus up to 3 library decor swaps per round. I don't draft plans, recommend products to buy, or advise on buildability. Send logo or artwork files and I place them flat; I don't redraw them. Once paid and completed, the delivered images are yours outright. That's my work in them, not rights in what they show. Anything you supply keeps its licence limits in the image. My library stays mine, reused on other jobs; what I build from your files is never used for another client. Renders are illustrative, not construction documents - check them against your final spec before publishing.
Not sure which package fits? Message me first.
Fiverr does not screen freelancers in this category. Please verify qualifications and discuss requirements with the freelancer before ordering, including any preferences regarding the use of AI tools.
ArchViz artist
Languages
What counts as one room, and how big can it be?
One room, or one connected living-dining-kitchen area, up to 50 sq m (about 540 sq ft), ceiling up to 3 m above the room's lowest floor, up to 3 joinery runs - an L or U is 1 run, an island or a separate unit is another. Larger or double-height? Message me first.
What do you need to start, and which file formats work?
A dimensioned floor plan with units, ceiling height, window/door and sill heights, plus what sets the look: specs or images. Drawings: PDF, JPG, PNG, DWG, DXF. 3D: SKP, IFC, OBJ, FBX, DAE, GLB, STL, STEP - zip textures with them. Revit, Max, Rhino: export FBX, OBJ or IFC. Anything else, ask.
What counts as one image, and how are revisions counted?
One image = one view, one time of day, one material/colour version; its JPG + PNG count as one. Extra versions are new images. Revisions are per order, not per image: one round is one list covering every image; extras add no rounds. Anything you add before I confirm the list joins that round.
Is furniture included, and can you match a specific product?
Yes - furniture, lighting and decor come from my library, styled to your references, free. This is styling for the image, not interior design or product specification: you say what must be fixed, I choose the rest. Name a product and I use the closest match. Exact: the Exact Product Model extra.
How much detail does each part of the room get?
In each image, the hero area is what the camera faces - the part with the most detail. Other areas of an open plan are modelled and lit, but with less detail. Through a window or balcony: simple trees, planting and sky, free. See the How It Works PDF in the gallery.
How long will my order take, and when do I get the rough?
Your delivery time = package days + each extra's days, every time you add one. Your rough arrives by halfway through that - day 5 of 9 - so send all feedback in one message within 24 hours. I'll ask you to accept an extension for any days the order page missed, or for time I spend waiting.
What can I change up to rough approval, and what comes later?
The rough is grey, so it settles camera, furniture layout and what's in the frame: open a sightline, fewer or different pieces from my library, no plants. Colours, materials and light only show on the final. After rough approval, a different camera is a new image, not a revision.
How long can I ask for changes, and what costs extra?
Fiverr completes the order 3 days after delivery, and you can extend that yourself. Send revisions until then; once complete I can't re-deliver. Anything not matching what we agreed is my error - free, no round. Changing the drawings we agreed, extra swaps or rounds, is a new order, quoted first.
Is any of this AI-generated, and can I send my own 3D model?
I use no image generator on any part of a delivered image. I model the room from your drawings, plus any 3D model you send - I do the materials, lighting and rendering myself, in Blender. Some library items were modelled from AI reference images - say so in the requirements and I leave them out.
Who owns the renders, and do I get the 3D files?
Once paid and completed, the delivered images are yours outright - any use, anywhere, forever. That's my work in them, all mine to give, not rights in what they show. Anything you supply stays yours, and its licence limits stay in the image. No source files. Work samples only where you allow.