Browse categories
Explore
Fiverr Pro
English
$
USD


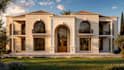


Looking for photorealistic architectural 3D rendering for your house, villa, office, commercial building, or interior?
Youre in the right place!
With 10 years of architectural experience, I create high-quality 3D exterior & interior renderings, architectural visualization, 3D modeling, and 3D floor plans that bring your design to life.
My Services
Photorealistic 3D Exterior Rendering,3D House & Villa RenderingInterior Rendering
Architectural 3D Visualization
3D Modeling,3D Floor Plans,Facade & Exterior Design,Residential & Commercial Rendering
High-Quality 4K Rendering
What I Need
You can provide your 2D plan, CAD/PDF drawing, SketchUp model, hand sketch, reference images, or simply your ideas. Ill work with the information available and create a professional visualization according to your requirements.
Why Choose Me?
10 Years of Architectural Experience
Realistic Materials & Lighting, 4K Renders,Fast & Reliable Communication,Professional Architectural Approach,Revisions Based on Your Requirements
Send me your drawings or ideas and let's turn them into a stunning realistic 3D visualization! Please contact me before ordering so I can review your project and discuss the pakage.
Fiverr does not screen freelancers in this category. Please verify qualifications and discuss requirements with the freelancer before ordering, including any preferences regarding the use of AI tools.
ARCHITECT, INTERIOR DESIGNER, 3D VISUALIZATION
Languages
What do you need to start the project?
I need your 2D drawings, floor plans, sketches, reference images, or design ideas with dimensions to begin the project.
What type of architectural styles do you work on?
I work on modern, contemporary, minimalist, classical, neo-classical, Mediterranean, and luxury residential designs.
Do you provide realistic 3D exterior renderings?
Yes, I create high-quality photorealistic 3D exterior renderings with professional lighting, materials, and landscaping.
an you convert my 2D elevation or floor plan into a 3D model?
Yes, I can transform your 2D plans, elevations, or sketches into realistic 3D architectural visualizations.
Which software do you use?
I use professional architectural and visualization software including AutoCAD, SketchUp, Lumion, V-Ray, and Photoshop.
Will you keep the original design unchanged?
Yes, I carefully maintain the original design concept, proportions, and layout unless modifications are requested.
Do you offer revisions?
Yes, revisions are included depending on the selected package to ensure your satisfaction.
Can you design large residential projects or villas?
Yes, I can handle small houses, luxury villas, multi-story residences, and large residential projects.
Do you provide source files?
Yes, source files can be provided as an optional extra service.
How long does delivery take?
Delivery time depends on the project size and package, but most residential renderings are delivered within 2–7 days.


