Browse categories
Explore
Fiverr Pro
English
$
USD
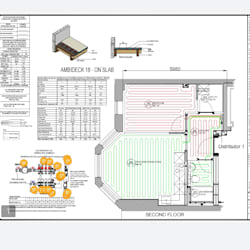



Professional Underfloor Heating (UFH) Design & Technical Drawings
Are you looking for a professional and accurate Underfloor Heating (UFH) layout or technical drawing for your residential or commercial project?
I can help you create clear, professional and easy-to-understand underfloor heating layouts, floor build-up details, pipe layouts and manifold configurations based on your project requirements.
I provide detailed UFH drawings suitable for design coordination, installation planning, quotations and technical documentation.
What I Can Provide
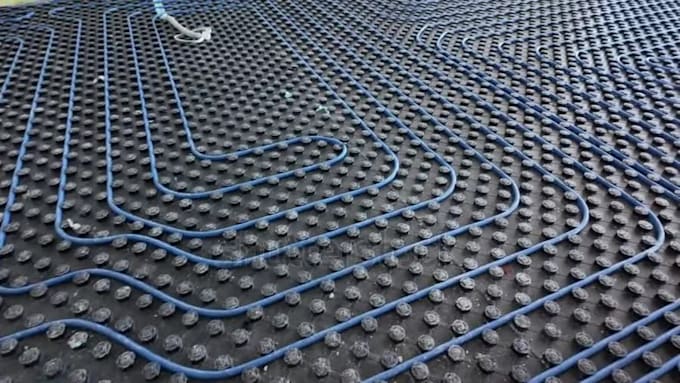
- Underfloor heating pipe layout drawings
- UFH zone layouts
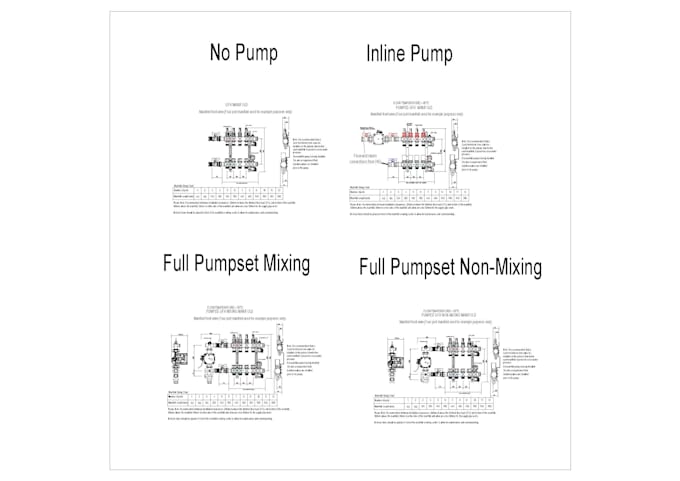
- Manifold location and circuit layouts
- Pipe spacing and circuit arrangement
- Floor build-up details
- Overplate UFH systems
- Underplate UFH systems
- UFH on joists
- UFH on slab
- Insulated floor systems
- Suspended timber floor UFH details
- Low-profile UFH layouts
- Different floor construction details
- Manifold and pump configuration drawings
- Heating system schematic layouts
- Technical installation details
- Bespoke UFH drawings according to project requirements
Please inform the freelancer of any preferences or concerns regarding the use of AI tools in the completion and/or delivery of your order.
REMOTE SUPPORT
Languages