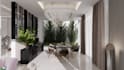
Transform your space from ordinary to extraordinary.
What You Get:
- Photorealistic 3D Renders: High-resolution visuals with realistic lighting, textures, and scale.
- Smart Space Planning: Optimized layouts maximizing flow, natural light, and usability.
- Material & Finish Selection: Curated palettes for flooring, walls, lighting, and textiles.
- Detailed Visualizations: Clear, clear representations ready for client presentations or contractor guidance.
- 2D Construction Drawings: Detailed floor plans, elevation views, lighting layouts, and dimensioned schedules for contractors.
Why Work With Me?
- Architectural Expertise: Designs that aren't just pretty, but structurally and spatially sound.
- Clear Communication: Fast updates and a collaborative approach
How It Works:
- Share Your Vision: Send me your floor plan, rough dimensions, inspiration images, and style preferences.
- Concept & Draft: I will work on the initial layout and share progress updates.
- Refinement & Delivery
Ready to build? Contact me today with your project outline