Browse categories
Explore
Fiverr Pro
English
$
USD

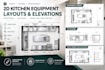
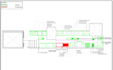


Need a clear kitchen equipment layout for your existing space? I create 2D AutoCAD layouts for home kitchens, cafes, restaurants, bakeries, bars, and other food-service areas.
Depending on your package, deliverables include:
I can place worktables, stainless steel counters, cabinets, sinks, refrigerators, undercounter chillers, mixers, blenders, dough sheeters, and other specified equipment.
Delivery: editable AutoCAD DWG + PDF.
Please provide a dimensioned floor plan, equipment list with sizes/model references, fixed features and utility locations, and any layout preferences.
IMPORTANT: Utility points are marked and labeled from your specifications only. No piping/cabling/duct routing, sizing, engineering calculations, or full MEP design. No architectural redesign, 3D rendering, or equipment fabrication shop drawings. Contact me before ordering if your plan is incomplete or the project is complex.
Fiverr does not screen freelancers in this category. Please verify qualifications and discuss requirements with the freelancer before ordering, including any preferences regarding the use of AI tools.
Design Drafter for Stainless Steel Kitchen Equipment
Languages
Do you design both residential and commercial kitchen layouts?
Yes. I prepare 2D equipment layouts for home kitchens, cafes, restaurants, bakeries, bars, and other food-service spaces based on your existing floor plan and requirements.
What do I need to provide before you start?
Please provide an existing floor plan with dimensions, an equipment list with sizes or model references, fixed room features, and any specific placement requirements.
What is included in the elevation drawings?
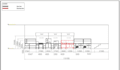
The Standard and Premium packages include up to two selected front or side elevation views of the agreed kitchen area. Detailed fabrication drawings for individual equipment are not included.
What does the utility point layout include?
The Premium package includes labeled utility connection point locations based on your equipment specifications, such as hot and cold water, waste drainage, wall outlets where required.
Does the utility point layout include full MEP engineering?
No. This service covers utility point placement and labeling only. It does not include detailed piping or cable routes, pipe or cable sizing, electrical load calculations, or professional engineering design.
What files will I receive?
You will receive an editable AutoCAD DWG file and a PDF copy for easy viewing and review.
Can you work from a sketch instead of a CAD file?
Yes, provided the sketch includes sufficient dimensions and clear equipment information. Please contact me before ordering if the dimensions are incomplete or unclear.


