Browse categories
Explore
Fiverr Pro
English
$
USD

Level 2
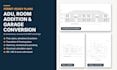


Planning an ADU, room addition or garage conversion? I prepare permit-ready drawings based on IRC / IBC and your local building code.
BASIC - Structural only (up to 300 sq ft):
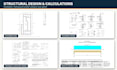
Foundation plan, floor / roof framing plan, headers and typical structural details.
STANDARD - Addition permit set (up to 800 sq ft):
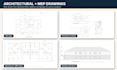
Site plan, existing and proposed floor plans, roof plan, elevations, building and wall sections, door / window schedule and full structural set.
PREMIUM - Complete ADU set (up to 1,200 sq ft):
Everything in Standard plus electrical, mechanical and plumbing plans, shear wall / lateral design and a structural calculation report.
BEFORE YOU ORDER, PLEASE SEND:
Address or city, survey or lot info, photos of the existing house, rough size and layout, and any city comments.
NOT INCLUDED: PE stamp, energy compliance forms, survey, soil report and city fees. If your city requires stamped drawings, please message me first for a custom quote.
Bigger or two-story projects? Message me for a custom offer.
Fiverr does not screen freelancers in this category. Please verify qualifications and discuss requirements with the freelancer before ordering, including any preferences regarding the use of AI tools.
Permit Ready Architectural and Structural Plans
Level 2
Languages
Do the drawings include a PE stamp?
No. Package prices cover drafting and design without a PE stamp. If your city requires stamped drawings, please message me before ordering so I can send a custom quote.
Which package do I need?
Basic if you already have architectural plans and only need structural. Standard for a room or garage addition. Premium for a new ADU that needs architectural, structural, MEP and calcs. Not sure? Message me.
What do you need from me to start?
Project address or city, a survey or lot plan, photos and measurements of the existing house, a sketch of the layout you want, and any comments from your building department.
What if the city sends review comments?
Send me the plan review comments and I will update the drawings. Updates are covered by the revisions in your package.


