Browse categories
Explore
Fiverr Pro
English
$
USD
Permit Ready Architectural and Structural Plans
Level 2
Has met high performance criteria and has a proven track record for meeting client expectations.
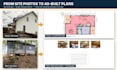
Need to permit existing or unpermitted work? I create accurate, permit-ready AS-BUILT DRAWINGS from your site photos, videos and field measurements.
I am a structural drafter with years of US permit experience (houses, additions, ADUs, garages, sheds, decks and porches).
WHAT YOU GET:
As-built floor plans with dimensions
Exterior elevations and building sections
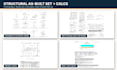
Foundation, floor and roof framing plans
Structural details, connections and repair notes
Structural calculation report (Premium)
PDF files (DWG source file in Premium)
WHO IS THIS FOR:
Homeowners legalizing unpermitted work
Contractors who need existing conditions plans
Code enforcement / violation responses
Remodels, additions and real estate sales
HOW IT WORKS:
Step 1: Send photos, a rough sketch and measurements
Step 2: I draw the existing structure to scale
Step 3: You review, I revise, then deliver permit-ready files
Designed to IRC / IBC 2018-2024 and local code.
NOTE: Prices do not include a PE stamp. If your city requires a stamped set, please message me first for a custom quote.
Message me before ordering so I can confirm scope and timeline!


Project scale:
House
Building type:
Residential
•
Commercial
Material speciality:
Concrete
•
Wood
Please inform the freelancer of any preferences or concerns regarding the use of AI tools in the completion and/or delivery of your order.
Do you need to visit my site?
No. I work remotely from your photos, videos, a hand sketch and tape measurements. I will send you a simple checklist of what to measure and photograph.
Is the PE stamp included in the price?
No, package prices do not include a PE stamp. If your city requires stamped drawings, please message me first with your project location for a custom quote.
Can you help legalize unpermitted work or respond to a code violation?
Yes. Most of my as-built projects are for unpermitted additions, garages, sheds, decks and remodels. Send me the city comments or violation notice and I will prepare the drawings to address them.
My building is larger than the package size. What should I do?
Please message me with the square footage, number of stories and a few photos. I will send you a custom offer for larger homes, multi-family or commercial buildings.


